Shelby Milam
BEDS4
BATHS2 full 1 partial
SQUARE FEET2,525
MLS#2016024
STATUSActive Option
PROPERTY TYPEResidential - Single Family
SUBDIVISIONTRAILS OF HERFF RANCH
SCHOOLBoerne
Property Description
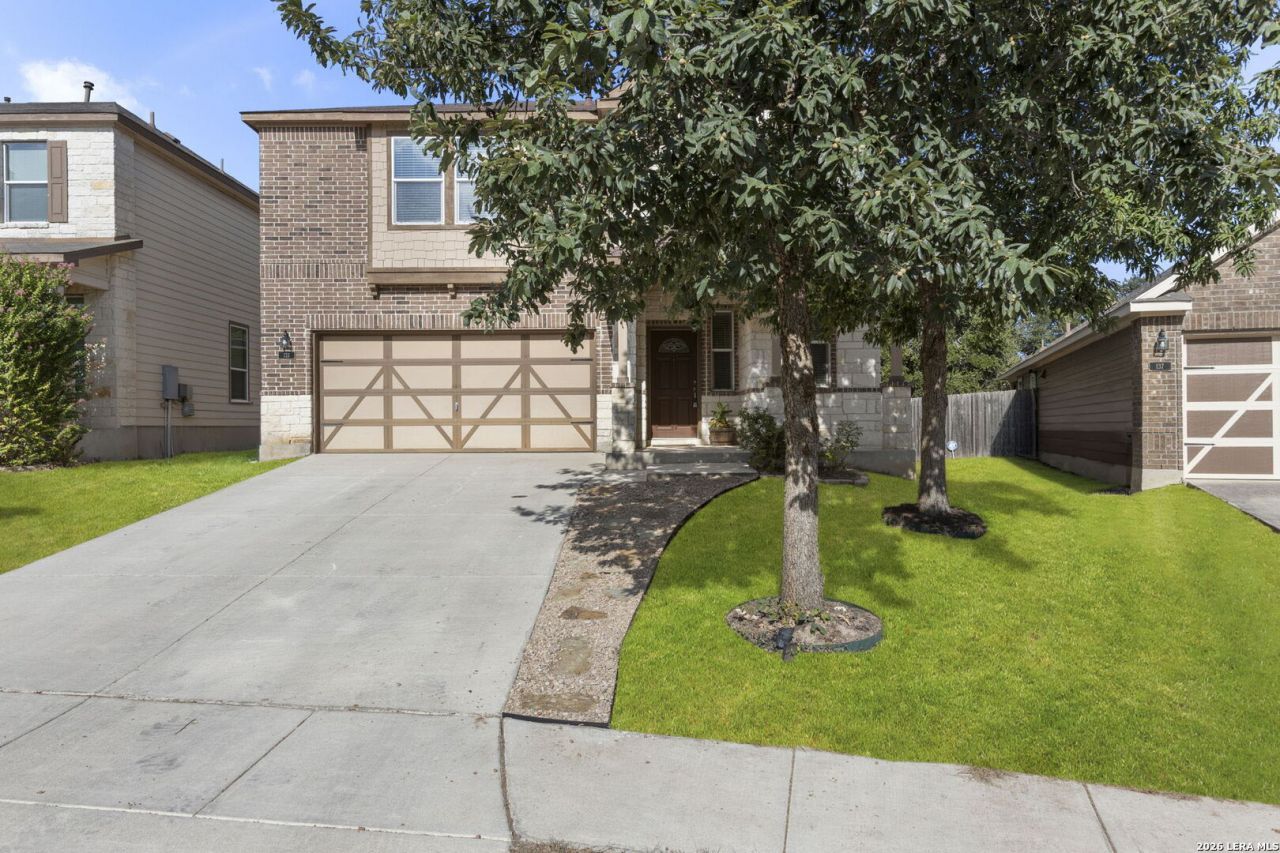
Hill Country living, generous space, mature oaks, and an outstanding Boerne location! Located in the desirable Trails of Herff Ranch, this well-maintained 4-bedroom, 2.5-bath home offers a versatile open floor plan with THREE LIVING AREAS, abundant natural light, and beautiful mature oak trees that provide the shade, character, and established Hill Country feel that takes years to create. The spacious main living area flows seamlessly into the island kitchen and dual dining spaces, creating an inviting setting for everyday living and entertaining. The private primary suite is conveniently located downstairs and features an ensuite bath with dual vanities, a garden tub, separate walk-in shower, and generous closet space. Upstairs, youll find three additional bedrooms plus TWO spacious living/flex areas-ideal for a game room, media room, home office, workout space, or whatever best fits your lifestyle. Step outside to a large covered patio surrounded by mature oaks and overlooking a peaceful greenbelt/easement, providing additional privacy with no immediate rear neighbor. Enjoy something new construction simply cant create overnight-the shade, beauty, and established landscape of mature Hill Country trees. LOCATION IS A STANDOUT! Situated in highly acclaimed Boerne ISD, with Cibolo Creek Elementary just steps away and Champion High School nearby. Boerne ISD and Cibolo Creek Elementary both earned A ratings from the Texas Education Agency for 2025, while Champion High School also received an A rating. Neighborhood amenities include a pool, splash pad, sports court, walking trails, and access to nearby Cibolo Nature Center trails. And when youre ready to head into town, charming Downtown Boerne is approximately five minutes away, offering locally loved restaurants, boutiques, shopping, events, and the unmistakable Main Street atmosphere that makes Boerne special. Space, mature oak trees, greenbelt privacy, multiple living areas, highly rated Boerne ISD schools, neighborhood amenities, and quick access to Downtown Boerne-this Trails of Herff Ranch home offers the character of an established Hill Country community with the conveniences todays buyers are looking for.
Property Features
Property Type: Residential - Single Family
Cooling: One Central
Fenced: Yes
Fuel Type: Natural Gas
Heating: Central
Home Style: Two Story
Lot Size: 0.14 Acres
Roof Type: Composition
Stories: 2.0
Taxes: $7,347
Year Built: 2014
Feature Descriptions
Accessibility: 2+ Access Exits, Ext Door Opening 36"+, Entry Slope less than 1 foot, First Floor Bath, Full Bath/Bed on 1st Flr, First Floor Bedroom, Stall Shower, Vehicle Transfer Area
Builder Name: KB
Currenty Leased: No
Days on Site: 4
Exterior: Brick, Stone/Rock, Siding
Exterior: Patio Slab, Covered Patio, Privacy Fence, Double Pane Windows, Mature Trees
Flooring: Carpeting, Laminate
Foundation: Slab
Hoa Fee: 306.29/Semi-Annually
HOA Mandatory: Yes
HOA Name: TRAILS OF HERFF RANCH HOMEOWNERS ASSOCIATION
Improvements: Street Paved, Curbs, Street Gutters, Sidewalks, Streetlights, Fire Hydrant w/in 500,Asphalt
Inclusions: Ceiling Fans, Washer Connection, Dryer Connection, Cook Top, Built-In Oven, Self-Cleaning Oven, Microwave Oven, Stove/Range, Disposal, Dishwasher, Vent Fan, Pre-Wired for Security, Gas Water Heater, Garage Door Opener, In Wall Pest Control, Plumb for Water Softener
Interior: Three Living Area, Separate Dining Room, Two Eating Areas, Island Kitchen, Breakfast Bar, Game Room, Media Room, Utility Room Inside,1st Floor Lvl/No Steps, Open Floor Plan, Cable TV Available, High Speed Internet, Laundry Main Level, Walk in Closets
Miscellaneous: Cluster Mail Box
Multiple HOA: No
Neighborhood Amenities: Pool, Park/Playground, Jogging Trails, Sports Court, Bike Trails, Basketball Court
Parking: Two Car Garage, Attached
Pool/Spa: None
Supplier - Electric: Boerne
Supplier - Garbage: Boerne
Supplier - Gas: Boerne
Supplier - Sewer: Boerne
Supplier - Water: Boerne
Tax By Multiple Counties: No
Type: Single Family Detached
Water/Sewer: Water System
Windows: All Remain
Room Sizes
Bedroom 2: 15 X 12
Bedroom 3: 13 X 11
Bedroom 4: 13 X 11
Kitchen: 13 X 20
Dining Room: 18 X 9
Living Room: 13 X 17
Family Room: 18 X 15
Utility Room: 7 X 6
E X try: 11 X 17
Game Room: 16 X 11
Local Schools
High School: Champion
Middle School: Voss Middle School
Elementary School: CIBOLO CREEK
School District: Boerne
Listed By / Shown By
Listed By
Agency Name: Coldwell Banker DAnn Harper
Agency Phone: (830) 816-7200
Shown By
Agent Name: Shelby Milam
Agent Phone: (254) 366-9606
Agency Title: Kelly, Realtors
Agency Email: info@kellyrealtors.com
Agency Text: (254) 717-6447

Estimate Your Payment
Estimated Payment
$ 1,618.89 per month $890.00 Principal & Interest $612.25 Property Tax $116.64 Homeowner's InsuranceChange Payment Information

Privacy Policy / DMCA Notice / ADA Accessibility


This site is hosted, designed and copyright
© 1994 - 2026 by
Delta Media Group, Inc. -- Patent Pending --
Agent License Information: 726475
133 Sandy Shl | MLS# 2016024
This single family home located at 133 Sandy Shl, Boerne, TX 78006 is currently listed for sale with an asking price of $399,900. This property was built in 2014 and has 4 bedrooms and 2 full and 1 partial baths with 2525 sq. ft. Sandy Shl is located in the TRAILS OF HERFF RANCH subdivision within the Boerne school district. Search TRAILS OF HERFF RANCH real estate on shelbymilam.kellyrealtors.com today.