Shelby Milam
BEDS4
BATHS2 full 1 partial
SQUARE FEET2,535
MLS#1993661
STATUSPrice Change
PROPERTY TYPEResidential - Single Family
SUBDIVISIONSPRING VISTAS
SCHOOLNorthside
Property Description
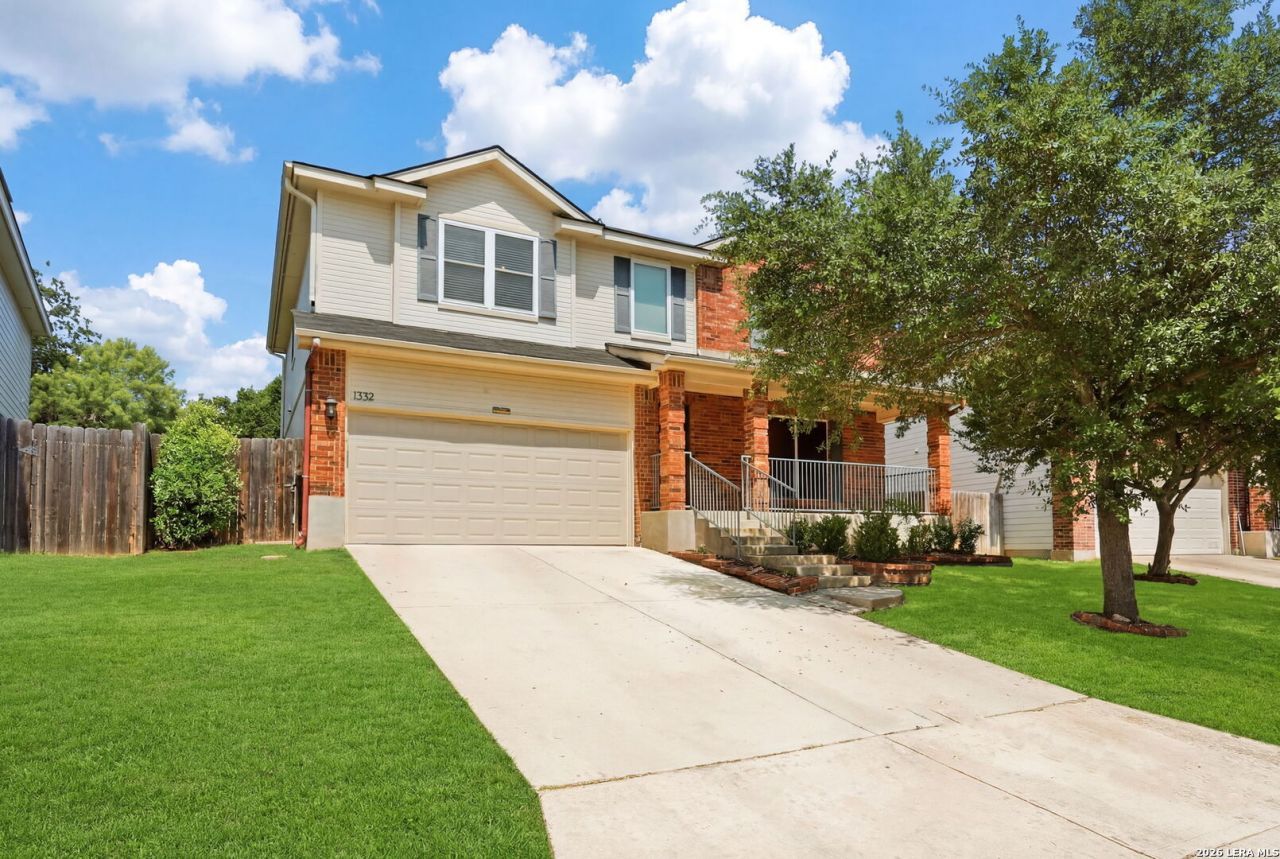
Come see this beautiful home in the established neighborhood of Spring Vistas. This Home features two living areas, two eating areas, eat-in kitchen with island, and tons of cabinet/counter space, Granite countertops and reverse osmosis under sink. Enjoy the oversized walk-in pantry & stainless steel appliances including smooth top range, built-in microwave, dishwasher & refrigerator. Primary retreat offers vinyl plank flooring, large walk-in closet and full bathroom. Three large secondary bedrooms with walk-in closets all upstairs & lots of storage space. Fourth bedroom can be used as a media room, game room or man cave. Live near a community pool & park/playground, with convenient access to 1604, Sea World, restaurants & shopping! Great NISD schools!
Property Features
Property Type: Residential - Single Family
Cooling: One Central
Fuel Type: Natural Gas
Heating: Central
Home Style: Two Story
Lot Size: 0.16 Acres
Roof Type: Composition
Stories: 2.0
Taxes: $5,094
Year Built: 2000
Feature Descriptions
Builder Name: CONTINENTAL
Currenty Leased: No
Days on Site: 40
Exterior: Brick, Siding
Flooring: Carpeting, Ceramic Tile, Vinyl
Foundation: Slab
Hoa Fee: 245/Annually
HOA Mandatory: Yes
HOA Name: SPRING VISTAS HOMEOWNERS ASSOC, INC
Inclusions: Ceiling Fans, Washer Connection, Dryer Connection, Self-Cleaning Oven, Microwave Oven, Disposal, Dishwasher, Water Softener (owned)
Interior: Two Living Area, Liv/Din Combo, Eat-In Kitchen, Island Kitchen, Study/Library, Open Floor Plan, Cable TV Available, High Speed Internet
Multiple HOA: No
Neighborhood Amenities: Park/Playground
Parking: Two Car Garage
Pool/Spa: None
Tax By Multiple Counties: No
Type: Single Family Detached
Water/Sewer: City
Windows: All Remain
Room Sizes
Bedroom 2: 13 X 12
Bedroom 3: 13 X 16
Bedroom 4: 13 X 13
Kitchen: 11 X 10
Breakfast Room: 13 X 11
Dining Room: 17 X 11
Living Room: 17 X 15
Utility Room: 13 X 7
Local Schools
High School: Stevens
Middle School: Robert Vale
Elementary School: Lewis
School District: Northside
Listed By / Shown By
Listed By
Agency Name: Next Space Realty
Agency Phone: (210) 386-0772
Shown By
Agent Name: Shelby Milam
Agent Phone: (254) 366-9606
Agency Title: Kelly, Realtors
Agency Email: info@kellyrealtors.com
Agency Text: (254) 717-6447

Estimate Your Payment
Estimated Payment
$ 1,177.15 per month $665.44 Principal & Interest $424.50 Property Tax $87.21 Homeowner's InsuranceChange Payment Information

Privacy Policy / DMCA Notice / ADA Accessibility


This site is hosted, designed and copyright
© 1994 - 2026 by
Delta Media Group, Inc. -- Patent Pending --
Agent License Information: 726475
1332 Leopard Hunt | MLS# 1993661
This single family home located at 1332 Leopard Hunt, San Antonio, TX 78251 is currently listed for sale with an asking price of $299,000. This property was built in 2000 and has 4 bedrooms and 2 full and 1 partial baths with 2535 sq. ft. Leopard Hunt is located in the SPRING VISTAS subdivision within the Northside school district. Search SPRING VISTAS real estate on shelbymilam.kellyrealtors.com today.