Shelby Milam
BEDS5
BATHS4 full 1 partial
SQUARE FEET4,586
MLS#21299642
STATUSActive
PROPERTY TYPERental - Single Family
SUBDIVISIONVillages At Willow Bay Ph III
SCHOOLFrisco ISD
Property Description
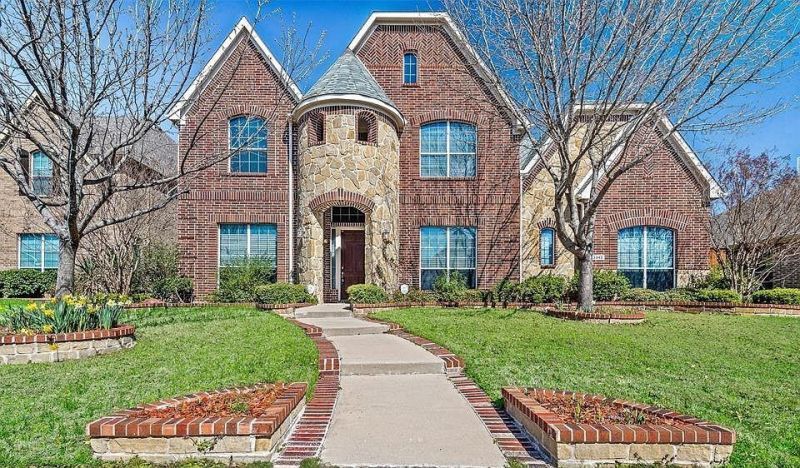
This 5-bedroom, 5-bathroom single-family home located at 13342 Chittamwood Lane, Frisco, TX 75035 offers an expansive 4,586 square feet of turn-key living space. Nestled in the highly sought-after Villages at Willow Bay neighborhood, this property comes freshly painted throughout, highlighting its impressive architectural features and light-filled interior.Property OverviewStunning Curb Appeal: Features an impressive front elevation with a grand entryway, soaring ceilings, and a beautiful spiral staircase.Fresh & Modern: Freshly painted walls complement the gorgeous hardwood flooring and decorative lighting.Gourmet Kitchen & Living: An enormous family room with a cozy gas-log corner fireplace opens seamlessly into a breakfast nook and a high-end kitchen equipped with a built-in refrigerator. Dual Primary Suites: Unique, highly functional floor plan offers a primary master suite downstairs and a second master suite upstairs—both featuring massive walk-in closets, luxury garden tubs, separate showers, and dual vanities.Entertainment Ready: Complete with a dry bar, a huge game room, a dedicated media room, and a covered back patio perfect for relaxing and hosting guests.
Property Features
Property Type: Rental - Single Family
Fireplaces: 1
Garage: 2 car attached
Home Style: Ranch
Lot Size: 0.20 Acres
Roof Type: Shingle
Year Built: 2007
Amenities
Built-in Features
Chandelier
Decorative Lighting
Dry Bar
Feature Descriptions
Appliances: Built-in Refrigerator, Dishwasher, Disposal, Dryer, Refrigerator, Washer
Days on Site: 86
Exterior: Frame, Stone Veneer
Fencing: Fenced, Front Yard
Fireplace: Decorative, Gas Logs, Living Room
Flooring: Carpet, Combination, Hardwood
Laundry: Utility Room, Full Size W/D Area
Parcel#: R929600I05801
Parking: Driveway, Garage, Garage Faces Front
Parking Notes: Driveway, Garage, Garage Faces Front
Pets Allowed: Breed Restrictions, Call
Utilities: Cable Available, City Sewer, City Water
Room Sizes
Family Room: 25.00 x 20.00 Level - 1
Bedroom-Primary: 14.00 x 22.00 Level - 1
Bedroom-2nd Primary: 14.00 x 12.00 Level - 1
Local Schools
Elementary School: Mooneyham
School District: Frisco ISD
Listed By / Shown By
Listed By
Agency Name: Beam Real Estate, LLC
Agency Contact: 469-731-5122
Agent Name: Lilu David

Shown By
Agent Name: Shelby Milam
Agent Phone: (254) 366-9606
Agency Title: Kelly, Realtors

 The data relating to real estate for sale on this web site comes in part from the IDX of the Multiple Listing Service of NTREIS. The data on this site may not be reproduced or redistributed and is only for those individuals viewing this web site. Real estate listings held by brokerage firms other than the brokers/agents with their own information using this site are marked with the NTREIS thumbnail logo and detailed information about them includes the name of the listing broker(s).
Privacy Policy / DMCA Notice / ADA Accessibility


This site is hosted, designed and copyright
© 1994 - 2026 by
Delta Media Group, Inc. -- Patent Pending --
Agent License Information: 726475
13342 Chittamwood Lane | MLS# 21299642
This property located at 13342 Chittamwood Lane, Frisco, TX 75035 is currently listed for rent with an asking price of $3,495 / Monthly. Chittamwood Lane is located within the Frisco ISD school district. Search Frisco real estate on shelbymilam.kellyrealtors.com today.