Shelby Milam
BEDS5
BATHS3 full
SQUARE FEET2,593
MLS#1955394
STATUSActive
PROPERTY TYPEResidential - Single Family
SUBDIVISIONWINDING BROOK
SCHOOLNorthside
Property Description
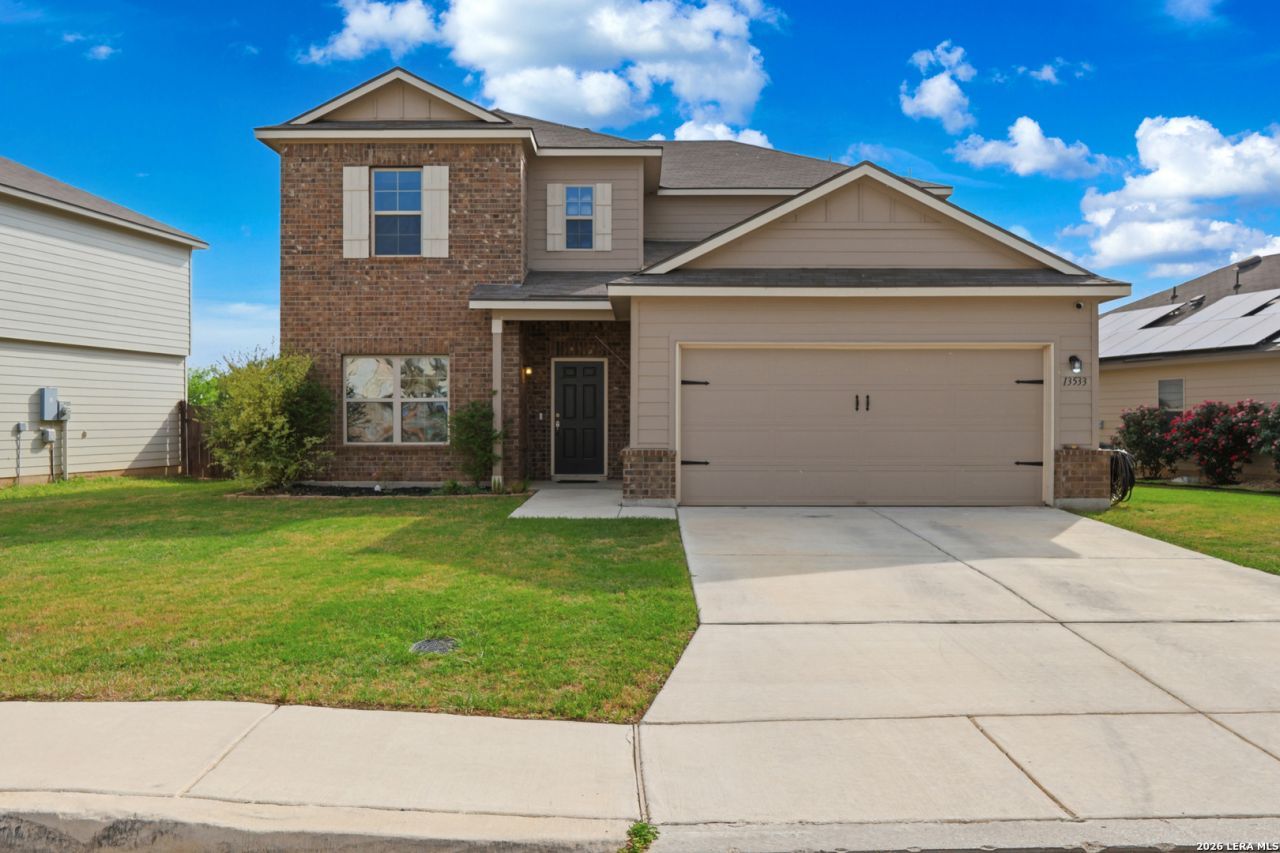
Modern two-story home with a bright, open layout and a backyard built for relaxing evenings and weekend gatherings. Inside, the main living area flows seamlessly into the kitchen and dining space, creating a comfortable setup for both everyday living and entertaining. The kitchen features sleek cabinetry, stainless steel appliances, granite countertops, and a large island that anchors the space and keeps everyone connected. Upstairs, the spacious primary suite offers a quiet retreat with a large walk-in closet and an oversized bath with dual vanities and a walk-in shower. Secondary bedrooms are generously sized with plenty of natural light and flexible space for guests, work-from-home setups, or hobbies. Multiple living areas provide options for a game room, media space, or additional lounge area. Step outside to a covered patio overlooking a large backyard with room to entertain, garden, or create your own outdoor setup. Located in a rapidly growing west San Antonio corridor with convenient access to Loop 1604, Highway 90, and major commuter routes. Just minutes from shopping, dining, and entertainment at Alamo Ranch, with nearby favorites like H-E-B Plus, Costco, and numerous restaurants and retail options. Outdoor recreation is close by with Government Canyon State Natural Area and local parks, while SeaWorld San Antonio and other attractions are only a short drive away. Major employers including Lackland Air Force Base, Microsoft, and the growing west side tech and logistics corridor are within an easy commute.
Property Features
Property Type: Residential - Single Family
Cooling: One Central
Fenced: Yes
Fuel Type: Natural Gas
Heating: Central
Home Style: Two Story
Lot Size: 0.19 Acres
Roof Type: Composition
Stories: 2.0
Taxes: $6,968
Year Built: 2020
Feature Descriptions
Builder Name: M/I Homes
Days on Site: 114
Exterior: Brick, Siding
Exterior: Covered Patio, Deck/Balcony, Privacy Fence, Sprinkler System, Double Pane Windows, Storage Building/Shed
Flooring: Carpeting, Vinyl
Foundation: Slab
Hoa Fee: 150/Quarterly
HOA Mandatory: Yes
HOA Name: LIFETIME HOA MANAGEMENT
Inclusions: Ceiling Fans, Washer Connection, Dryer Connection, Self-Cleaning Oven, Microwave Oven, Stove/Range, Disposal, Dishwasher, Vent Fan, Smoke Alarm, Pre-Wired for Security, Garage Door Opener, Plumb for Water Softener,2+ Water Heater Units
Interior: Two Living Area, Eat-In Kitchen, Island Kitchen, Loft, Secondary Bedroom Down, Open Floor Plan, Laundry Main Level, Laundry Room
Multiple HOA: No
Neighborhood Amenities: Pool, Park/Playground, BBQ/Grill
Parking: Two Car Garage
Pool/Spa: None
Supplier - Electric: CPS
Supplier - Gas: CPS
Supplier - Sewer: SAWS
Supplier - Water: SAWS
Tax By Multiple Counties: No
Type: Single Family Detached
Water/Sewer: City
Windows: Some Remain
Room Sizes
Bedroom 2: 12 X 10
Bedroom 3: 14 X 12
Bedroom 4: 13 X 12
Bedroom 5: 12 X 12
Kitchen: 13 X 12
Dining Room: 12 X 11
Living Room: 17 X 15
Game Room: 21 X 19
Local Schools
High School: Sotomayor High School
Middle School: Straus
Elementary School: Katie Reed
School District: Northside
Listed By / Shown By
Listed By
Agency Name: 1st Choice Realty Group
Agency Phone: (210) 313-5554
Shown By
Agent Name: Shelby Milam
Agent Phone: (254) 366-9606
Agency Title: Kelly, Realtors
Agency Email: info@kellyrealtors.com
Agency Text: (254) 717-6447

Estimate Your Payment
Estimated Payment
$ 1,486.87 per month $801.20 Principal & Interest $580.67 Property Tax $105.00 Homeowner's InsuranceChange Payment Information

Privacy Policy / DMCA Notice / ADA Accessibility


This site is hosted, designed and copyright
© 1994 - 2026 by
Delta Media Group, Inc. -- Patent Pending --
Agent License Information: 726475
13533 Sendero Roble | MLS# 1955394
This single family home located at 13533 Sendero Roble, San Antonio, TX 78253 is currently listed for sale with an asking price of $360,000. This property was built in 2020 and has 5 bedrooms and 3 full baths with 2593 sq. ft. Sendero Roble is located in the WINDING BROOK subdivision within the Northside school district. Search WINDING BROOK real estate on shelbymilam.kellyrealtors.com today.