Shelby Milam
BEDS4
BATHS2 full 1 partial
SQUARE FEET2,782
MLS#21386093
STATUSActive
PROPERTY TYPEResidential - Single Family
SUBDIVISIONArbor Estates
SCHOOLLindale ISD
Property Description
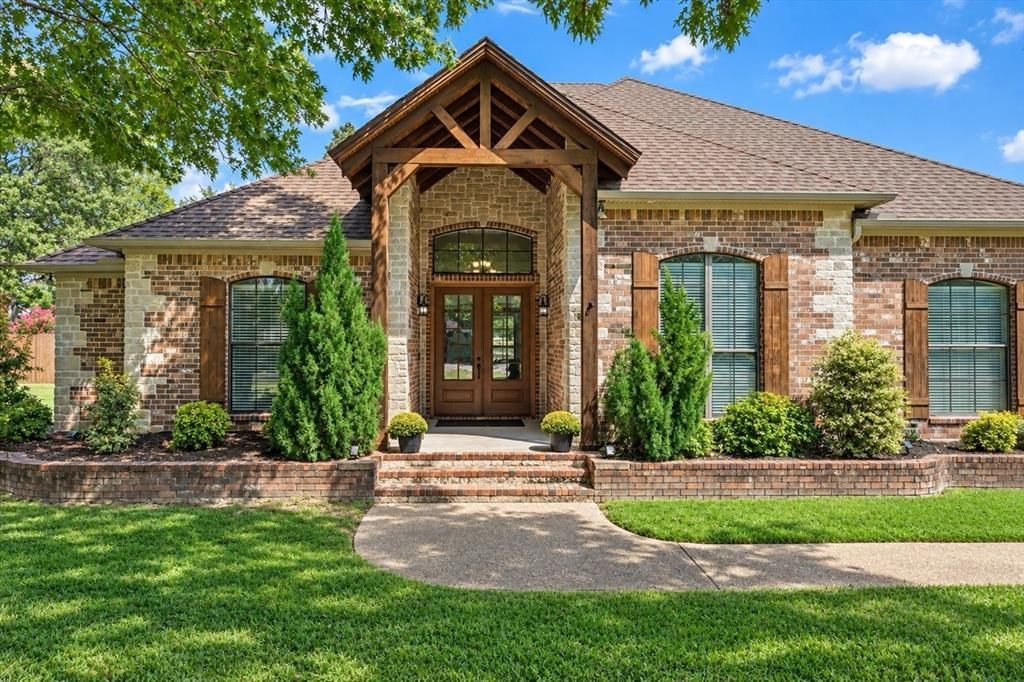
Beautiful 4-bedroom, 2.5-bath home in a coveted Arbor Estates and highly sought-after Lindale ISD! One of the bedrooms is large enough to be used as a game room or second living area. This well-appointed home features a spacious kitchen with custom cabinetry, granite countertops, 5 burner gas stove and tons of storage; new luxury vinyl plank flooring, beautiful stone fireplace, and custom built-ins; two dining areas and a primary bedroom split floor plan. Step outside to your own backyard retreat with a sparkling sport pool, rock waterfall and sun-ledge, large patio and pergola—plus peaceful views of open land behind the property for added privacy. Additional features include custom storage cubbies in garage, 2 new water heaters, new HVAC in 2022, new roof and gutters in 2024, new fence and flooring in 2026. A rare combination of location, space, views and outdoor living that is priced to move quickly!
Property Features
Property Type: Residential - Single Family
Cooling: Ceiling Fan(s), Central Air, Electric
Fireplaces: 1
Garage: 2 car attached
Heating: Central, Fireplace(s)
Home Style: Traditional
Lot Size: 0.69 Acres
Roof Type: Composition
Year Built: 2006
Amenities
Kitchen Island
Rain Gutters
Lighting
Feature Descriptions
Appliances: Dishwasher, Disposal, Gas Cooktop, Microwave, Warming Drawer
Days on Site: 5
Exterior: Brick, Rock/Stone
Fencing: Barbed Wire, Wood
Fireplace: Gas Logs, Stone
HOA Fee: 200/ Annually
Parcel#: 102600000000007000
Parking: Garage
Parking Notes: Garage
Patio/Porch: Patio
Pool: Gunite, In Ground, Other
Swimming Pool: Yes
Utilities: Septic
Window: Window Coverings
Local Schools
Elementary School: Lindale
School District: Lindale ISD
Listed By / Shown By
Listed By
Agency Name: Leslie Cain Realty
Agency Contact: 903-594-8721
Agent Name: Leslie Cain

Shown By
Agent Name: Shelby Milam
Agent Phone: (254) 366-9606
Agency Title: Kelly, Realtors

Estimate Your Payment
Estimated Payment
$ 1,407.13 per month $1,244.09 Principal & Interest $0.00 Property Tax (data not provided by mls) $163.04 Homeowner's InsuranceChange Payment Information
 The data relating to real estate for sale on this web site comes in part from the IDX of the Multiple Listing Service of NTREIS. The data on this site may not be reproduced or redistributed and is only for those individuals viewing this web site. Real estate listings held by brokerage firms other than the brokers/agents with their own information using this site are marked with the NTREIS thumbnail logo and detailed information about them includes the name of the listing broker(s).
Privacy Policy / DMCA Notice / ADA Accessibility


This site is hosted, designed and copyright
© 1994 - 2026 by
Delta Media Group, Inc. -- Patent Pending --
Agent License Information: 726475
13630 Karah Lane | MLS# 21386093
This single family home located at 13630 Karah Lane, Lindale, TX 75771 is currently listed for sale with an asking price of $559,000. This property was built in 2006 and has 4 bedrooms and 2 full and 1 partial baths with 2782 sq. ft. Karah Lane is located in the Arbor Estates subdivision within the Lindale ISD school district. Search Arbor Estates real estate on shelbymilam.kellyrealtors.com today.