Shelby Milam
BEDS2
BATHS1 full 1 partial
SQUARE FEET1,024
MLS#21305648
STATUSActive
PROPERTY TYPEResidential - Townhouse
SUBDIVISIONGraystone Twnhms
SCHOOLDuncanville ISD
Property Description
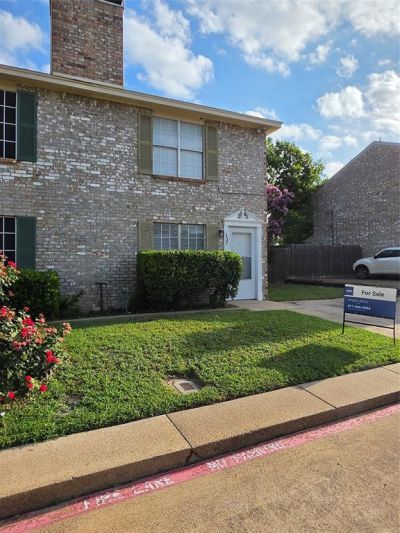
Beautifully updated 2-bedroom, 1.5-bath townhome in the established Graystone Townhomes community of Duncanville. This 1,024 sqft two-story features a fresh full renovation throughout — new flooring, granite countertops, fresh paint, and move-in-ready condition. The bright eat-in kitchen flows to an open living area anchored by a cozy fireplace and decorative lighting. Both bedrooms are generously sized with a walk-in closet. Low-maintenance lifestyle with mandatory HOA at just $180 per year — one of the lowest in the area. Driveway parking, and easy access to Hwy 67, I-20, and the Cedar Hill DeSoto retail corridor. Ideal first home or turnkey rental investment in a high-demand pocket. Cash, Conventional, FHA, and VA welcome.Range will be installed upon funding
Property Features
Property Type: Residential - Townhouse
Cooling: Central Air
Fireplaces: 1
Heating: Central
Lot Size: 0.07 Acres
Year Built: 1982
Amenities
Cable TV Available
Chandelier
Decorative Lighting
Eat-in Kitchen
Granite Counters
Walk-In Closet(s)
Feature Descriptions
Appliances: Electric Range
Days on Site: 94
Exterior: Brick
Fencing: Back Yard, Wood
Fireplace: Brick
Flooring: Carpet, Laminate
HOA Fee: 180/ Annually
Laundry: Electric Dryer Hookup, Utility Room, Washer Hookup
Parcel#: 22074770000180000
Parking: Concrete, Driveway
Parking Notes: Concrete, Driveway
Utilities: Cable Available, City Sewer, City Water
Room Sizes
Bedroom-Primary: 10.00 x 13.00 Level - 2
Bedroom-2nd Primary: 12.00 x 12.00 Level - 2
Living Room: 12.00 x 14.00 Level - 1
Dining Room: 8.00 x 8.00 Level - 1
Local Schools
Elementary School: Smith
School District: Duncanville ISD
Listed By / Shown By
Listed By
Agency Name: eXp Realty, LLC
Agency Contact: 888-519-7431
Agent Name: Angelo Bates

Shown By
Agent Name: Shelby Milam
Agent Phone: (254) 366-9606
Agency Title: Kelly, Realtors

Estimate Your Payment
Estimated Payment
$ 490.86 per month $433.99 Principal & Interest $0.00 Property Tax (data not provided by mls) $56.88 Homeowner's InsuranceChange Payment Information
 The data relating to real estate for sale on this web site comes in part from the IDX of the Multiple Listing Service of NTREIS. The data on this site may not be reproduced or redistributed and is only for those individuals viewing this web site. Real estate listings held by brokerage firms other than the brokers/agents with their own information using this site are marked with the NTREIS thumbnail logo and detailed information about them includes the name of the listing broker(s).
Privacy Policy / DMCA Notice / ADA Accessibility


This site is hosted, designed and copyright
© 1994 - 2026 by
Delta Media Group, Inc. -- Patent Pending --
Agent License Information: 726475
137 Graystone Place | MLS# 21305648
This townhouse located at 137 Graystone Place, Duncanville, TX 75137 is currently listed for sale with an asking price of $195,000. This property was built in 1982 and has 2 bedrooms and 1 full and 1 partial baths with 1024 sq. ft. Graystone Place is located in the Graystone Twnhms subdivision within the Duncanville ISD school district. Search Graystone Twnhms real estate on shelbymilam.kellyrealtors.com today.