Shelby Milam
BEDS4
BATHS2 full
SQUARE FEET2,489
MLS#1964202
STATUSActive
PROPERTY TYPEResidential - Single Family
SUBDIVISIONHunters Ranch
SCHOOLMedina Valley ISD
Property Description
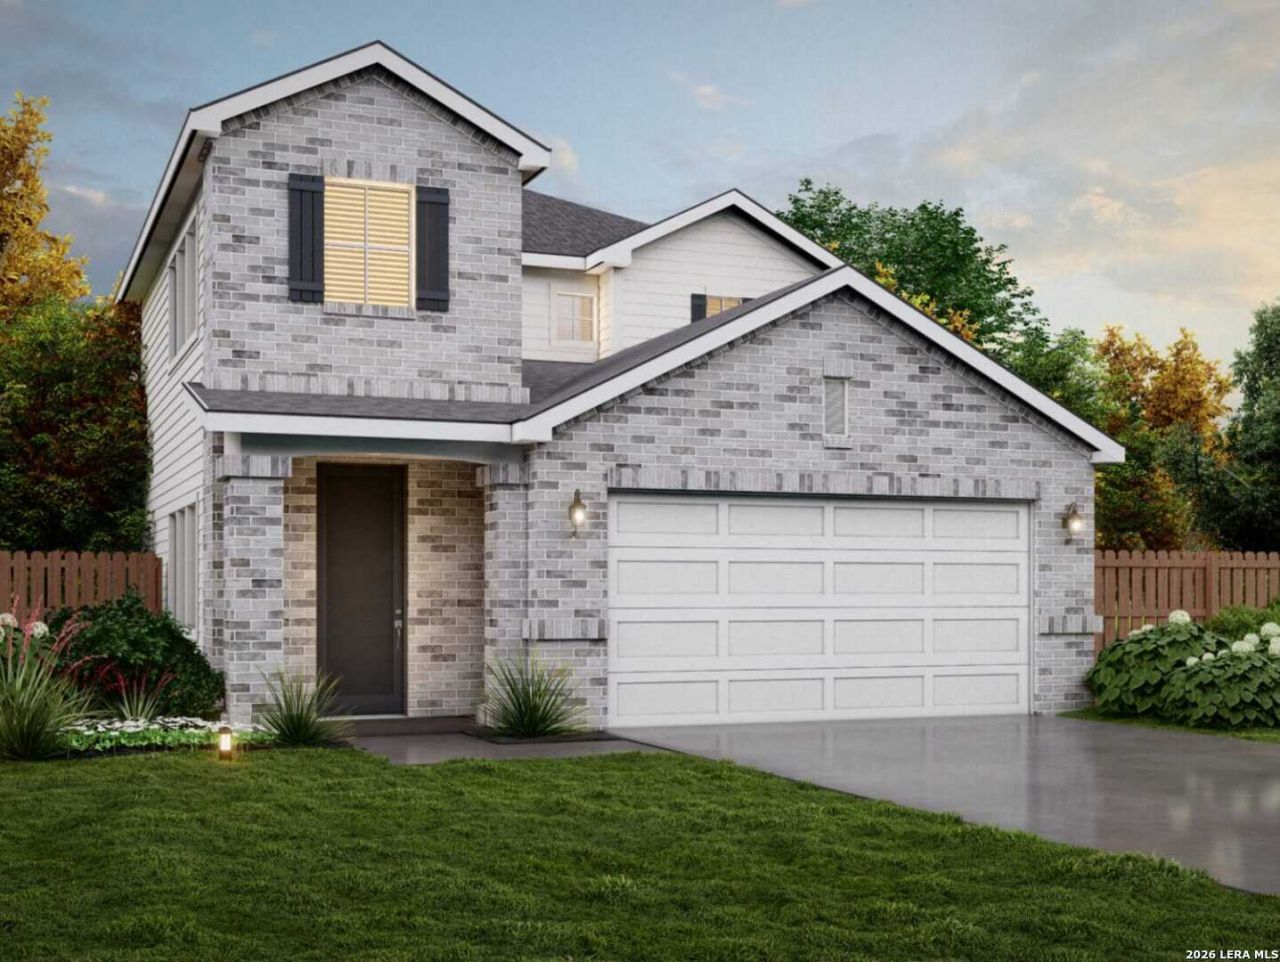
Welcome to this beautiful 2,489 sq ft home located in the highly desirable Hunters Ranch community. This spacious 4bedroom, 3bathroom residence with a 2car garage offers a modern, functional layout designed for comfort and everyday living. An inviting openconcept floorplan creates a seamless flow between the living, dining, and kitchen areas-perfect for both relaxing and entertaining. With four wellappointed bedrooms and three full baths, this home provides flexibility for families, guests, or workfromhome needs. Thoughtful design and contemporary finishes throughout make this property an exceptional find in a growing, soughtafter neighborhood. Conveniently located near shopping, dining, and major routes, Hunters Ranch offers the ideal blend of community amenities and everyday convenience. Buyer Disclosure Buyer is advised to verify all measurements, square footage, floorplan details, school zoning, and community amenities directly with the builder and/or appropriate authorities. All information is deemed reliable but not guaranteed. Features, finishes, and availability are subject to change without notice.
Property Features
Property Type: Residential - Single Family
Cooling: One Central
Fuel Type: Natural Gas
Heating: Central
Home Style: One Story
Lot Size: 0.13 Acres
Roof Type: Heavy Composition
Stories: 1.0
Taxes: $1
Year Built: 2026
Feature Descriptions
Builder Name: View Homes
Days on Site: 85
Energy Efficient: Energy Star Appliances
Exterior: Brick, Stone/Rock, Other
Flooring: Carpeting, Other
Foundation: Slab
Hoa Fee: 130.5/Quarterly
HOA Mandatory: Yes
HOA Name: DIAMOND ASSOCIATION MANAGEMENT
Inclusions: Washer Connection, Dryer Connection, Self-Cleaning Oven, Microwave Oven, Stove/Range, Gas Cooking, Disposal, Dishwasher, Vent Fan, Smoke Alarm, Pre-Wired for Security, Plumb for Water Softener, Carbon Monoxide Detector
Interior: One Living Area
Miscellaneous: Builder 10-Year Warranty
Multiple HOA: No
Neighborhood Amenities: Pool, Park/Playground, Jogging Trails, Sports Court, Basketball Court
Parking: Two Car Garage
Pool/Spa: None
Tax By Multiple Counties: No
Type: Single Family Detached
Water/Sewer: City
Windows: All Remain
Room Sizes
Bedroom 2: 10 X 11
Bedroom 3: 10 X 11
Bedroom 4: 12 X 11
Kitchen: 14 X 12
Dining Room: 14 X 10
Family Room: 16 X 15
Patio: 17 X 8
Local Schools
High School: Medina Valley
Middle School: Loma Alta
Elementary School: Potranco
School District: Medina Valley ISD
Listed By / Shown By
Listed By
Agency Name: Move Up America
Agency Phone: (888) 924-9949
Shown By
Agent Name: Shelby Milam
Agent Phone: (254) 366-9606
Agency Title: Kelly, Realtors
Agency Email: info@kellyrealtors.com
Agency Text: (254) 717-6447

Estimate Your Payment
Estimated Payment
$ 1,021.43 per month $903.00 Principal & Interest $0.08 Property Tax $118.34 Homeowner's InsuranceChange Payment Information

Privacy Policy / DMCA Notice / ADA Accessibility


This site is hosted, designed and copyright
© 1994 - 2026 by
Delta Media Group, Inc. -- Patent Pending --
Agent License Information: 726475
138 Scott Square | MLS# 1964202
This single family home located at 138 Scott Square, San Antonio, TX 78245 is currently listed for sale with an asking price of $405,740. This property was built in 2026 and has 4 bedrooms and 2 full baths with 2489 sq. ft. Scott Square is located in the Hunters Ranch subdivision within the Medina Valley ISD school district. Search Hunters Ranch real estate on shelbymilam.kellyrealtors.com today.