Shelby Milam
BEDS2
BATHS1 full 1 partial
SQUARE FEET1,200
MLS#21340885
STATUSActive
PROPERTY TYPEResidential - Single Family
SUBDIVISIONLoon Bay
SCHOOLMabank ISD
Property Description
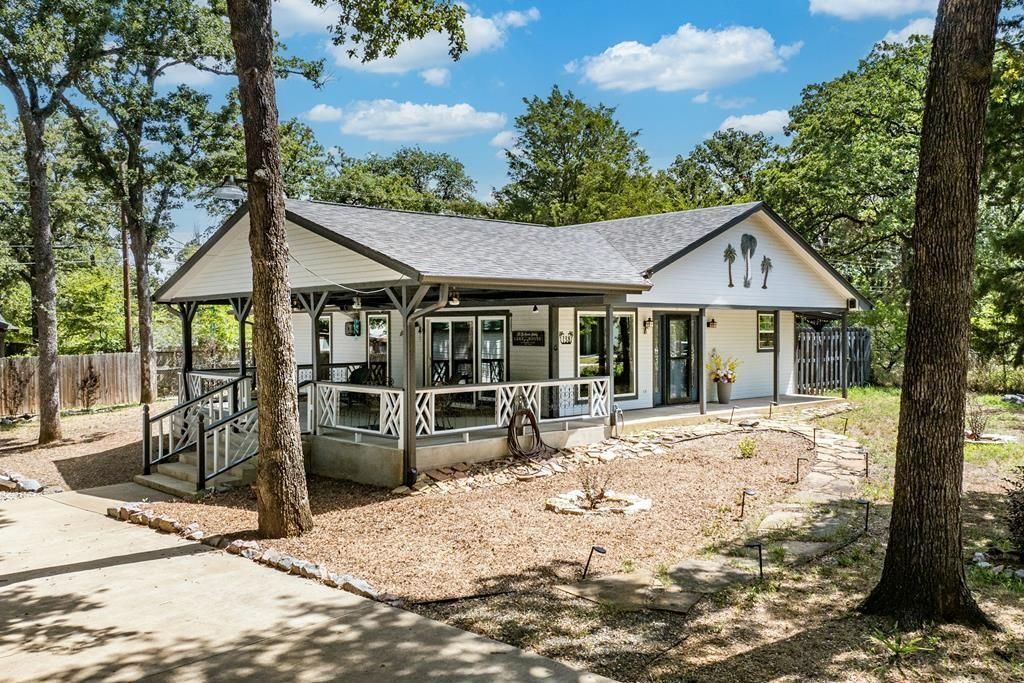
Enjoy open water views, easy boat launch access & spectacular sunsets without the waterfront maintenance or high property taxes! Beautifully remodeled custom 2-bed, 1.5-bath home with detached 2-car garage & workshop plus 14x40x14 metal garage, ideal for boat, PWC & RV storage, or additional vehicle parking. This contractor's personal home has been extensively updated with high-quality finishes throughout, including new energy-efficient windows, sliding glass doors, exterior doors, stainless appliances, gas range, quartz countertops, custom wood cabinetry, updated plumbing fixtures, polished wood accents, commercial-grade LVP flooring, HWH & electrical upgrades, propane heat stove, and designer interior & exterior paint. Situated on 3 fenced lots totaling over one-third acre, property offers mature hardwoods, spacious covered patio ideal for entertaining, abundant parking, cozy fire pit, and elaborate 10-drain French drainage system for exceptional water management. Located just 500' from POA boat ramp & fishing pier with swim beach, park, playground & picnic area just moments away. This move-in-ready, low-maintenance lake property is an exceptional opportunity for full-time living, your personal weekend getaway, or a vacation rental investment.
Property Features
Property Type: Residential - Single Family
Cooling: Ceiling Fan(s), Central Air, Electric, Heat Pump, Roof
Fireplaces: 1
Garage: 4
Heating: Central, Electric, Heat Pump
Home Style: Traditional
Lot Size: 0.34 Acres
Roof Type: Composition, Metal
Year Built: 2003
Amenities
Built-in Features
Cable TV Available
Decorative Lighting
Eat-in Kitchen
Granite Counters
High Speed Internet Available
Kitchen Island
Open Floorplan
Other
Pantry
Vaulted Ceiling(s)
Walk-In Closet(s)
Covered Deck
Covered Patio/Porch
Fire Pit
Rain Gutters
Lighting
Private Yard
RV/Boat Parking
Feature Descriptions
Appliances: Dishwasher, Disposal, Electric Water Heater, Gas Range, Microwave, Plumbed For Gas in Kitchen, Refrigerator, Vented Exhaust Fan
Body of Water: Cedar Creek
Community Features: Boat Ramp, Community Dock, Fishing, Lake, Park, Playground, Other
Exterior: Concrete
Fencing: Chain Link, Perimeter, Wood
Fireplace: Fire Pit, Gas, Heatilator, Living Room, Metal, Propane
Flooring: Luxury Vinyl Plank
HOA Fee: 173/ Annually
Laundry: Electric Dryer Hookup, Utility Room, Washer Hookup
Lot: Interior Lot, Landscaped, Lrg. Backyard Grass, Many Trees, Subdivision, Water/Lake View
Lot Dimensions: 14,810sf
Parcel#: 33850000870053
Parking: Additional Parking, Boat, Concrete, Covered, Deck, Driveway, Enclosed, Garage, Garage Door Opener, Garage Faces Front, Garage Single Door, Gravel, Oversized, Parking Pad, Private, RV Carport, RV Garage, Storage, Workshop in Garage
Parking Notes: Additional Parking, Boat, Concrete, Covered, Deck, Driv
Utilities: Asphalt, Cable Available, Electricity Connected, Gravel/Rock, Individual Water Meter, MUD Sewer, MUD Water, Propane
Local Schools
Elementary School: Mabank
School District: Mabank ISD
Listed By / Shown By
Listed By
Agency Name: McAtee Realty Of Gun Barrel TX
Agency Contact: 903-887-5658
Agent Name: Terri Gregory

Shown By
Agent Name: Shelby Milam
Agent Phone: (254) 366-9606
Agency Title: Kelly, Realtors

Estimate Your Payment
Estimated Payment
$ 818.10 per month $723.31 Principal & Interest $0.00 Property Tax (data not provided by mls) $94.79 Homeowner's InsuranceChange Payment Information
 The data relating to real estate for sale on this web site comes in part from the IDX of the Multiple Listing Service of NTREIS. The data on this site may not be reproduced or redistributed and is only for those individuals viewing this web site. Real estate listings held by brokerage firms other than the brokers/agents with their own information using this site are marked with the NTREIS thumbnail logo and detailed information about them includes the name of the listing broker(s).
Privacy Policy / DMCA Notice / ADA Accessibility


This site is hosted, designed and copyright
© 1994 - 2026 by
Delta Media Group, Inc. -- Patent Pending --
Agent License Information: 726475
138 Wildgrove Drive | MLS# 21340885
This single family home located at 138 Wildgrove Drive, Gun Barrel City, TX 75156 is currently listed for sale with an asking price of $325,000. This property was built in 2003 and has 2 bedrooms and 1 full and 1 partial baths with 1200 sq. ft. Wildgrove Drive is located in the Loon Bay subdivision within the Mabank ISD school district. Search Loon Bay real estate on shelbymilam.kellyrealtors.com today.