Shelby Milam
BEDS3
BATHS2 full 1 partial
SQUARE FEET1,824
MLS#1999063
STATUSActive Option
PROPERTY TYPEResidential - Single Family
SUBDIVISIONTANGLEWOOD SHORES
SCHOOLComal
Property Description
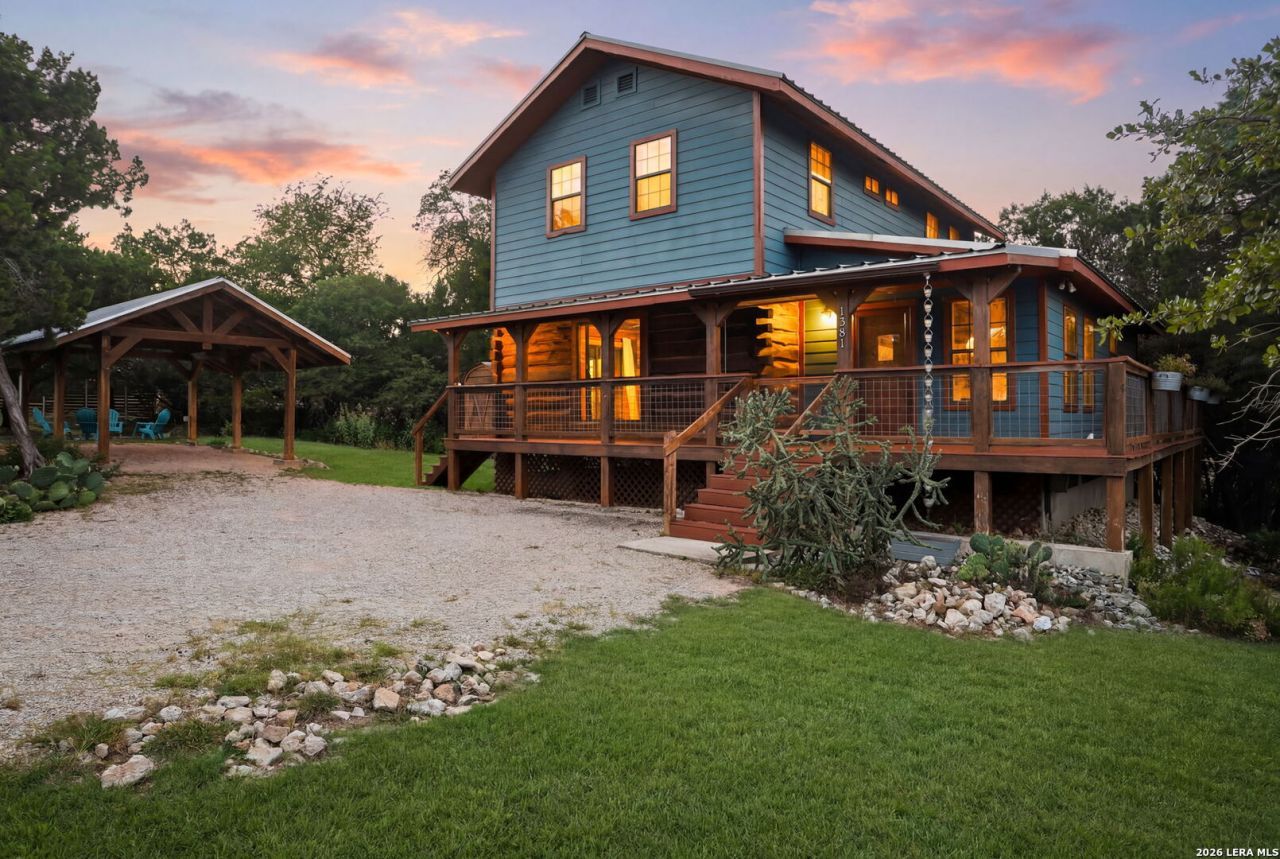
OPEN HOUSE FRIDAY JULY 24TH 4-6:30pm. 3-bedroom, 2.5-bath home on a 0.27-acre lot in Canyon Lake! Offering 1,824 square feet, this home features beautiful wood accents, an open floor plan, natural light, and a spacious kitchen with access to the back deck. A charming 100-year-old clawfoot tub adds unique character, while the additional full bath features a walk-in shower. Step outside to enjoy the wraparound porch, pergola/carport, and fire pit, perfect for relaxing or entertaining. The property also offers privacy fencing on three sides and a greenbelt behind the home for added privacy. Conveniently located just 12 minutes from Canyon Lake Marina, 9 minutes to grocery shopping, and 11 minutes to Canyon Lake High School. Also 0.5 mile from Potters Creek Park and Canyon Lake!
Property Features
Property Type: Residential - Single Family
Cooling: One Central
Fuel Type: Electric
Heating: Central
Home Style: Two Story
Lot Size: 0.27 Acres
Roof Type: Metal
Stories: 2.0
Taxes: $0
Year Built: 2010
Feature Descriptions
Builder Name: CUSTOM
Days on Site: 20
Exterior: Cement Fiber, Log
Flooring: Carpeting, Ceramic Tile, Wood
Hoa Fee: 24/Annually
HOA Mandatory: Yes
HOA Name: TANGLEWOOD SHORES
Inclusions: Ceiling Fans, Washer Connection, Dryer Connection, Self-Cleaning Oven, Microwave Oven, Refrigerator, Dishwasher
Interior: One Living Area, Separate Dining Room, Eat-In Kitchen, Breakfast Bar, Utility Room Inside, All Bedrooms Upstairs,1st Floor Lvl/No Steps, Open Floor Plan
Multiple HOA: No
Neighborhood Amenities: None
Parking: None/Not Applicable
Pool/Spa: None
Tax By Multiple Counties: No
Type: Single Family Detached
Water/Sewer: Water System, Septic
Windows: Some Remain
Room Sizes
Bedroom 2: 8 X 13
Bedroom 3: 11 X 11
Kitchen: 12 X 15
Dining Room: 12 X 15
Living Room: 19 X 19
Local Schools
High School: Call District
Middle School: Call District
Elementary School: Call District
School District: Comal
Listed By / Shown By
Listed By
Agency Name: eXp Realty
Agency Phone: (888) 519-7431
Shown By
Agent Name: Shelby Milam
Agent Phone: (254) 366-9606
Agency Title: Kelly, Realtors
Agency Email: info@kellyrealtors.com
Agency Text: (254) 717-6447

Estimate Your Payment
Estimated Payment
$ 792.93 per month $701.05 Principal & Interest $0.00 Property Tax (data not provided by mls) $91.88 Homeowner's InsuranceChange Payment Information

Privacy Policy / DMCA Notice / ADA Accessibility


This site is hosted, designed and copyright
© 1994 - 2026 by
Delta Media Group, Inc. -- Patent Pending --
Agent License Information: 726475
1381 Greenbriar Dr | MLS# 1999063
This single family home located at 1381 Greenbriar Dr, Canyon Lake, TX 78133 is currently listed for sale with an asking price of $315,000. This property was built in 2010 and has 3 bedrooms and 2 full and 1 partial baths with 1824 sq. ft. Greenbriar Dr is located in the TANGLEWOOD SHORES subdivision within the Comal school district. Search TANGLEWOOD SHORES real estate on shelbymilam.kellyrealtors.com today.