Shelby Milam
BEDS2
BATHS2 full
SQUARE FEET1,630
MLS#2017512
STATUSNew
PROPERTY TYPEResidential - Single Family
SUBDIVISIONUNK
SCHOOLSeguin
Property Description
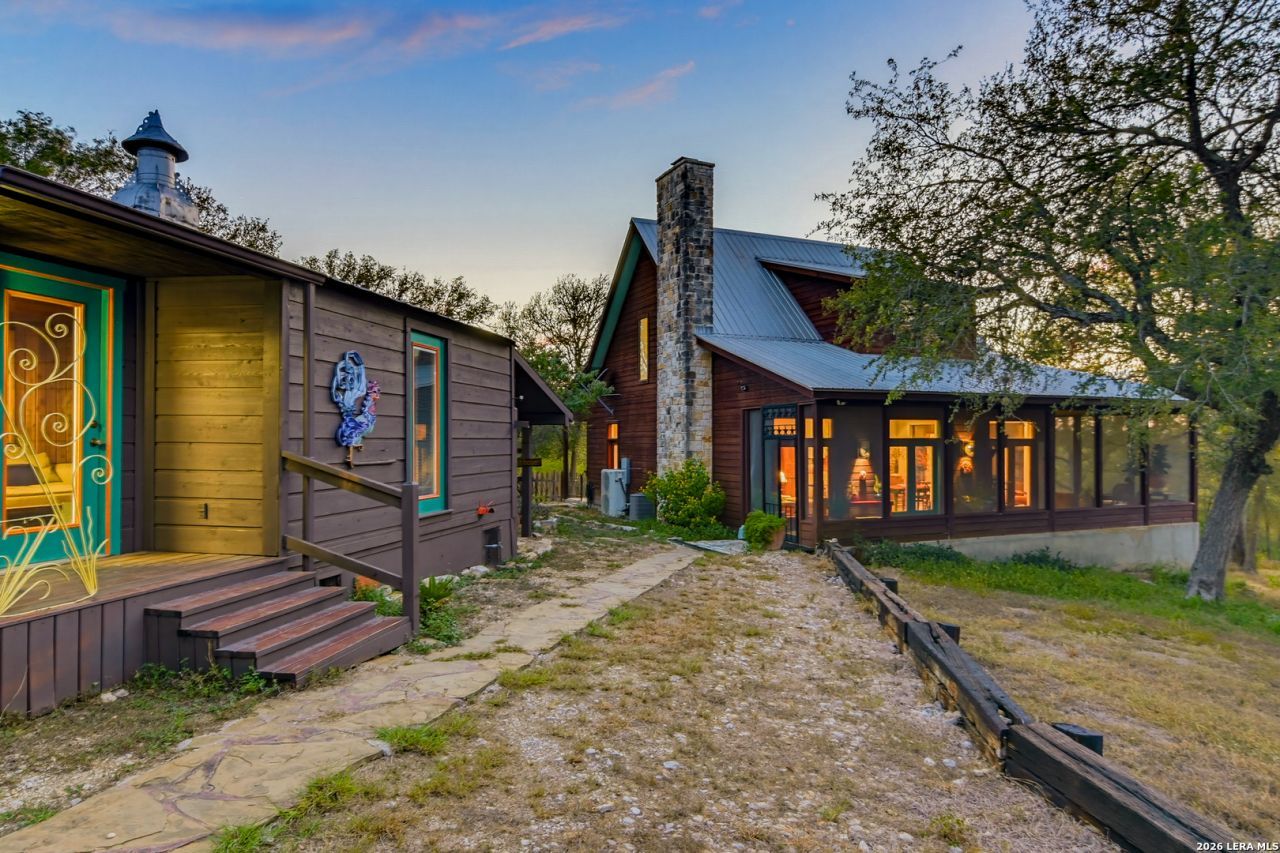
Discover a truly one-of-a-kind property nestled on just under 10 acres in Kingsbury. This charming two-story home offers 2 bedrooms and 2 bathrooms, blending character, creativity, and country living in a way that feels both inviting and distinctive. The homes artsy, eclectic style gives each space its own personality, while the screened-in wraparound porch provides the perfect place to relax, entertain, or simply take in peaceful views of the surrounding pasture. The property offers plenty of versatility for those looking to embrace a rural lifestyle, with an art/guest shop providing additional space for creative projects, hobbies, guests, or a private studio. Additional outbuildings and storage are available for farm equipment, tools, and everyday country living needs. With nearly 10 acres to enjoy, there is room to spread out, create, and make the property your own. Whether youre looking for a peaceful homestead, a creative retreat, or a unique piece of the Texas countryside, this Kingsbury property offers a rare combination of charm, character, and usable acreage.
Property Features
Property Type: Residential - Single Family
Cooling: One Central
Fenced: Yes
Fireplaces: 1
Fuel Type: Electric
Heating: Central,1 Unit
Home Style: Two Story
Lot Size: 9.58 Acres
Roof Type: Metal
Stories: 2.0
Taxes: $7,684
Year Built: 2003
Feature Descriptions
Builder Name: UNK
Days on Site: 5
Exterior: Wood
Exterior: Storage Building/Shed, Mature Trees, Detached Quarters, Additional Dwelling, Horse Stalls/Barn, Ranch Fence, Screened Porch
Fireplace: One, Living Room, Wood Burning, Stone/Rock/Brick
Flooring: Laminate, Stained Concrete
Foundation: Slab
HOA Mandatory: No
Home Faces: East
Improvements: Asphalt, Interstate Hwy - 1 Mile or less
Inclusions: Ceiling Fans, Washer Connection, Dryer Connection, Washer, Dryer, Cook Top, Refrigerator, Dishwasher, Ice Maker Connection, Vent Fan, Electric Water Heater, Down Draft, Private Garbage Service
Interior: One Living Area, Liv/Din Combo, Separate Dining Room, Two Eating Areas, Island Kitchen, Loft, High Ceilings, Laundry in Closet, Laundry Main Level, Laundry Lower Level
Lot: 5 - 14 Acres, Mature Trees (ext feat), Secluded, Gently Rolling, Sloping
Neighborhood Amenities: None
Parking: None/Not Applicable
Pool/Spa: None
Tax By Multiple Counties: No
Type: Single Family Detached
Water/Sewer: Septic, Co-op Water
Windows: All Remain
Room Sizes
Bedroom 2: 13 X 12
Kitchen: 9 X 10
Breakfast Room: 12 X 7
Dining Room: 9 X 16
Living Room: 20 X 33
Utility Room: 4 X 9
Study/Office: 19 X 6
Local Schools
High School: Seguin
Middle School: Jim Barnes
Elementary School: Koenneckee
School District: Seguin
Listed By / Shown By
Listed By
Agency Name: Celina Ross Realty, LLC
Agency Phone: (830) 743-0522
Shown By
Agent Name: Shelby Milam
Agent Phone: (254) 366-9606
Agency Title: Kelly, Realtors
Agency Email: info@kellyrealtors.com
Agency Text: (254) 717-6447

Estimate Your Payment
Estimated Payment
$ 2,364.64 per month $1,524.51 Principal & Interest $640.33 Property Tax $199.79 Homeowner's InsuranceChange Payment Information

Privacy Policy / DMCA Notice / ADA Accessibility


This site is hosted, designed and copyright
© 1994 - 2026 by
Delta Media Group, Inc. -- Patent Pending --
Agent License Information: 726475
13872 Fm 3353 | MLS# 2017512
This single family home located at 13872 Fm 3353, Kingsbury, TX 78638 is currently listed for sale with an asking price of $685,000. This property was built in 2003 and has 2 bedrooms and 2 full baths with 1630 sq. ft. Fm 3353 is located in the UNK subdivision within the Seguin school district. Search UNK real estate on shelbymilam.kellyrealtors.com today.