Shelby Milam
BEDS4
BATHS3 full 1 partial
SQUARE FEET3,494
MLS#21361071
STATUSActive
PROPERTY TYPEResidential - Single Family
SUBDIVISIONWalnut Estates
SCHOOLMansfield ISD
Property Description
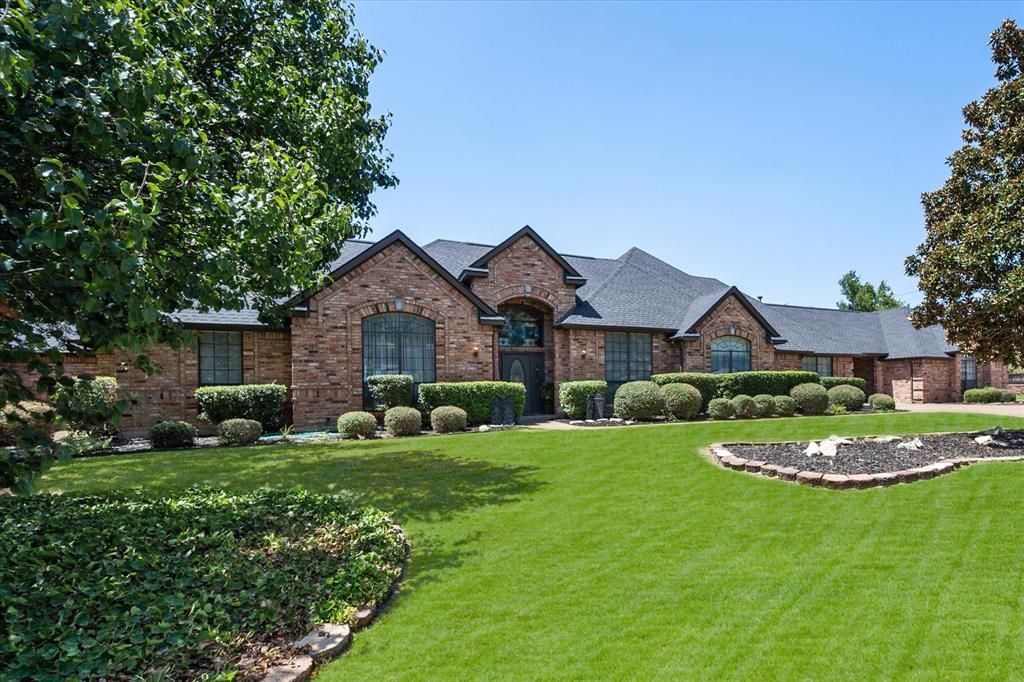
RARE FIND ON THE 18TH HOLE OF THE OAK COURSE AT WALNUT CREEK!! 1-Story, 4-Bedroom, 3-Full Bathrooms, 1-Half Bathroom, 2-Fireplaces, 3-Car Garage, with a Porte Cochere allowing 4-Covered Parking areas. This beautiful home is situated on an oversized, nearly 1-Acre Corner Lot and offers almost 3,500 square feet of spacious living area, combining the convenience of single-story living with the space often found only in two-story homes. The roof is only 3 years old, providing added peace of mind for the new owner. Enjoy stunning views of the 18th hole of the Oak Course and the beautiful golf course surroundings from the home and two separate back patios, offering multiple outdoor spaces for relaxing or entertaining. Beautifully landscaped front and back yards enhance the home's curb appeal and create a peaceful outdoor setting. A truly rare opportunity to enjoy generous living space, exceptional outdoor areas, and a spectacular golf course location all in one home. Buyer to verify all information contained herein, including but not limited to Measurements and Schools.
Property Features
Property Type: Residential - Single Family
Fireplaces: 2
Garage: 3 car attached
Home Style: Traditional
Lot Size: 0.84 Acres
Roof Type: Composition
Year Built: 1990
Amenities
Cable TV Available
Cedar Closet(s)
Chandelier
Decorative Lighting
Double Vanity
Eat-in Kitchen
High Speed Internet Available
Kitchen Island
Open Floorplan
Pantry
Vaulted Ceiling(s)
Walk-In Closet(s)
Covered Patio/Porch
Feature Descriptions
Appliances: Dishwasher, Disposal, Electric Oven, Gas Cooktop
Days on Site: 38
Exclusions: Stained Glass above the Front Door, Bird Bath in backyard, Chiminea on the back porch
Exterior: Brick
Fireplace: Gas Logs, Gas Starter, Wood Burning
Flooring: Carpet, Ceramic Tile, Laminate
HOA Fee: 100/ Annually
Laundry: Utility Room, Full Size W/D Area, Dryer Hookup, Washer Hookup
Lot: Corner Lot, Lrg. Backyard Grass, On Golf Course
Parcel#: 05889987
Parking: Covered, Driveway, Garage, Garage Door Opener, Garage Double Door, Garage Faces Side, Garage Single Door
Parking Notes: Covered, Driveway, Garage, Garage Door Opener, Garage
Patio/Porch: Covered, Front Porch, Patio, Rear Porch
Utilities: City Sewer, City Water
Local Schools
Elementary School: Boren
School District: Mansfield ISD
Listed By / Shown By
Listed By
Agency Name: Point Realty
Agency Contact: 817-779-3253
Agent Name: Brandon Stewart

Shown By
Agent Name: Shelby Milam
Agent Phone: (254) 366-9606
Agency Title: Kelly, Realtors

Estimate Your Payment
Estimated Payment
$ 1,749.48 per month $1,546.77 Principal & Interest $0.00 Property Tax (data not provided by mls) $202.71 Homeowner's InsuranceChange Payment Information
 The data relating to real estate for sale on this web site comes in part from the IDX of the Multiple Listing Service of NTREIS. The data on this site may not be reproduced or redistributed and is only for those individuals viewing this web site. Real estate listings held by brokerage firms other than the brokers/agents with their own information using this site are marked with the NTREIS thumbnail logo and detailed information about them includes the name of the listing broker(s).
Privacy Policy / DMCA Notice / ADA Accessibility


This site is hosted, designed and copyright
© 1994 - 2026 by
Delta Media Group, Inc. -- Patent Pending --
Agent License Information: 726475
1388 Fairhaven Drive | MLS# 21361071
This single family home located at 1388 Fairhaven Drive, Mansfield, TX 76063 is currently listed for sale with an asking price of $695,000. This property was built in 1990 and has 4 bedrooms and 3 full and 1 partial baths with 3494 sq. ft. Fairhaven Drive is located in the Walnut Estates subdivision within the Mansfield ISD school district. Search Walnut Estates real estate on shelbymilam.kellyrealtors.com today.