Shelby Milam
BEDS4
BATHS2 full 1 partial
SQUARE FEET1,609
MLS#21380800
STATUSActive
PROPERTY TYPEResidential - Single Family
SUBDIVISIONProvidence Ph 2
SCHOOLDenton ISD
Property Description
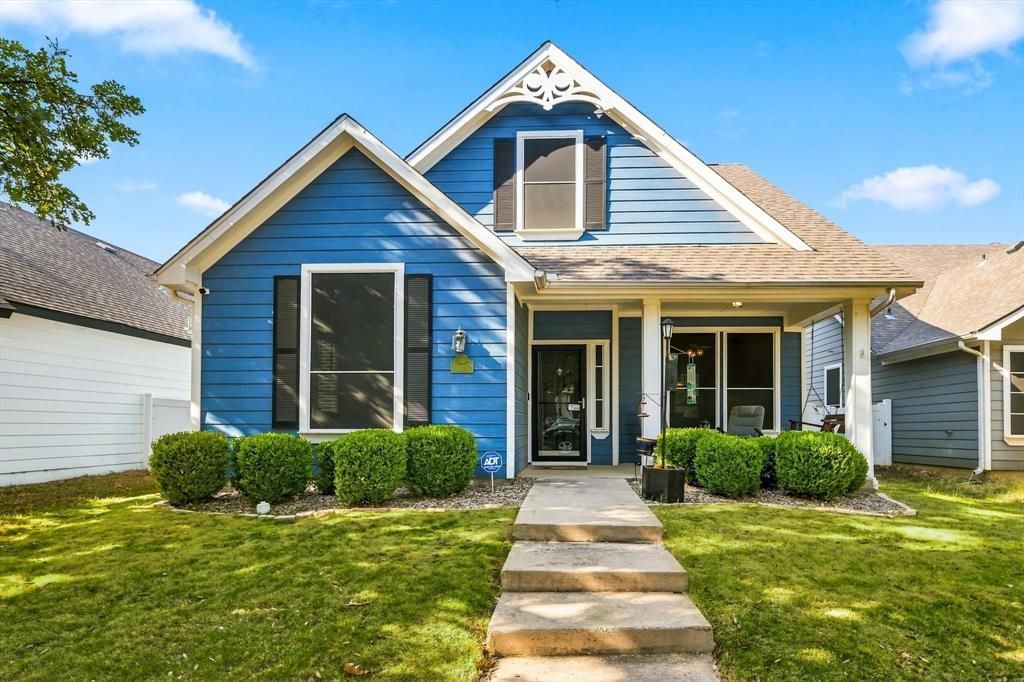
Welcome to this charming Cape Cod-style home in the master-planned community of Providence Village! Conveniently located near shopping, dining and everyday conveniences along 380, this 4-bedroom, 2.5-bathroom home offers a comfortable layout and plenty of space to enjoy. From the moment you arrive, the welcoming front porch and well-maintained exterior showcase pride of ownership. Inside, you'll find a spacious open family room with views into the dining area, creating an inviting space for everyday living and entertaining. The kitchen features granite countertops, stainless steel appliances and updated finishes, while continuous LVP flooring throughout the main living areas provides a seamless flow. The primary bedroom is located downstairs and offers an ensuite bath with a separate shower, soaking tub and walk-in closet. A convenient half bath is also located downstairs for guests. Upstairs, you'll find three additional bedrooms sharing a full bathroom, providing plenty of room for family, guests or a home office. Step outside to the extended patio, perfect for relaxing or entertaining. Providence Village offers an array of amenities, including resort-style pools, walking trails, dedicated dog parks and peaceful catch-and-release fishing ponds. Recent updates include a kitchen refresh, exterior paint, extended patio and updated flooring in 2022, plus a water heater that is approximately one year old and the AC unit was replaced in 2025 and has a warranty . This home combines character, functionality and community amenities in a convenient location!
Property Features
Property Type: Residential - Single Family
Cooling: Ceiling Fan(s), Central Air, Electric
Garage: 2 car attached
Heating: Central, Electric
Home Style: Traditional
Lot Size: 0.10 Acres
Roof Type: Composition
Year Built: 2004
Amenities
Granite Counters
Pantry
Walk-In Closet(s)
Rain Gutters
Lighting
Feature Descriptions
Appliances: Dishwasher, Disposal, Electric Range, Electric Water Heater, Microwave
Community Features: Club House, Community Pool, Curbs, Fishing, Fitness Center, Park, Playground, Sidewalks, Tennis Court(s)
Days on Site: 5
Exclusions: TVs & Mounts
Exterior: Siding
Fencing: Vinyl
Flooring: Carpet, Luxury Vinyl Plank
HOA Fee: 490/ Semi-Annual
Laundry: Utility Room, Full Size W/D Area
Lot: Interior Lot, Landscaped, Sprinkler System, Subdivision
Parcel#: R246771
Parking: Driveway, Garage Faces Rear
Parking Notes: Driveway, Garage Faces Rear
Patio/Porch: Covered, Front Porch, Patio
Swimming Pool: Yes
Utilities: Alley, Concrete, Curbs, Individual Water Meter, MUD Sewer, MUD Water, Sidewalk
Window: Window Coverings
Local Schools
Elementary School: Providence
School District: Denton ISD
Listed By / Shown By
Listed By
Agency Name: Local Pro Realty LLC
Agency Contact: 469-993-3121
Agent Name: Kevin Andrews

Shown By
Agent Name: Shelby Milam
Agent Phone: (254) 366-9606
Agency Title: Kelly, Realtors

Estimate Your Payment
Estimated Payment
$ 667.07 per month $589.78 Principal & Interest $0.00 Property Tax (data not provided by mls) $77.29 Homeowner's InsuranceChange Payment Information
 The data relating to real estate for sale on this web site comes in part from the IDX of the Multiple Listing Service of NTREIS. The data on this site may not be reproduced or redistributed and is only for those individuals viewing this web site. Real estate listings held by brokerage firms other than the brokers/agents with their own information using this site are marked with the NTREIS thumbnail logo and detailed information about them includes the name of the listing broker(s).
Privacy Policy / DMCA Notice / ADA Accessibility


This site is hosted, designed and copyright
© 1994 - 2026 by
Delta Media Group, Inc. -- Patent Pending --
Agent License Information: 726475
1395 Portsmouth Drive | MLS# 21380800
This single family home located at 1395 Portsmouth Drive, Providence Village, TX 76227 is currently listed for sale with an asking price of $265,000. This property was built in 2004 and has 4 bedrooms and 2 full and 1 partial baths with 1609 sq. ft. Portsmouth Drive is located in the Providence Ph 2 subdivision within the Denton ISD school district. Search Providence Ph 2 real estate on shelbymilam.kellyrealtors.com today.