Shelby Milam
BEDS3
BATHS2 full
SQUARE FEET1,828
MLS#21292523
STATUSActive
PROPERTY TYPERental - Single Family
SUBDIVISIONRidgeview Farms
SCHOOLEagle MT-Saginaw ISD
Property Description
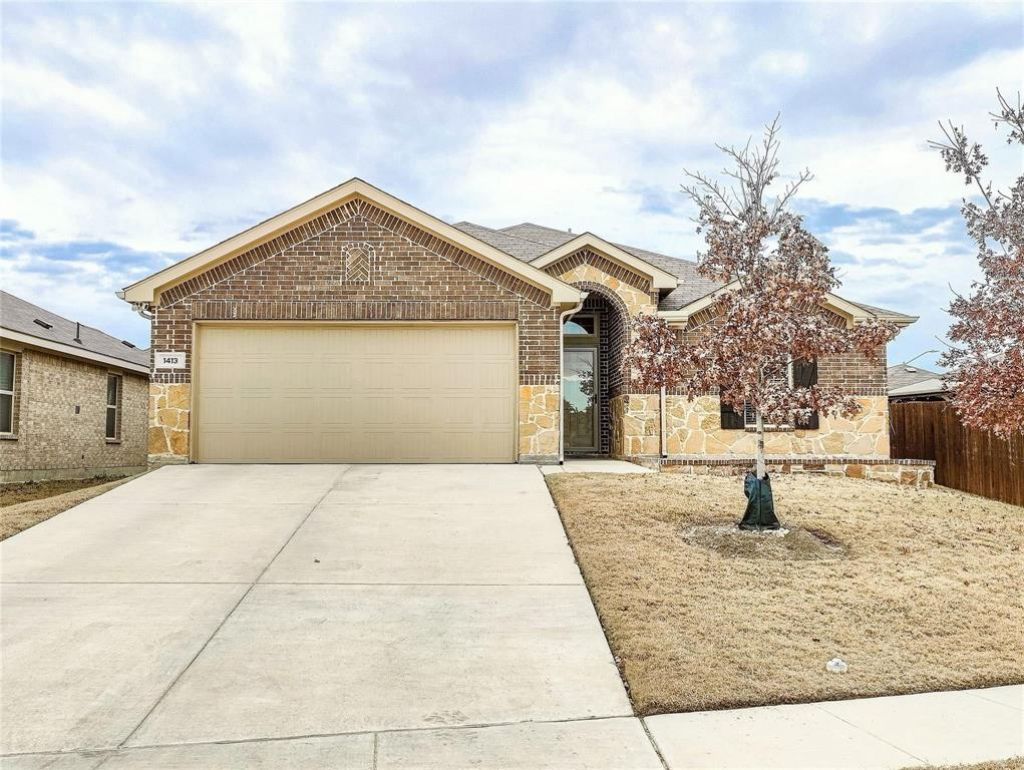
A meticulously maintained one-story home offering abundant natural light and an open-concept floor plan in the desirable Ridgeview Farms community of Fort Worth. This spacious home features 3 bedrooms with walk-in closets, 2 full bathrooms, a formal dining area, and a bright, inviting living space.The gourmet kitchen boasts quartz countertops, a stylish tile backsplash, stainless steel appliances, and a large island overlooking the expansive family room—perfect for everyday living and entertaining. A separate walk-in laundry room provides added convenience.The private primary suite features dual vanities, a spacious walk-in shower, and a large walk-in closet. Step outside to enjoy the beautifully landscaped backyard, complete with a covered patio, a fire pit area, a lush lawn, and plenty of space for gatherings and outdoor activities.Conveniently located near major highways, shopping, dining, and entertainment. Residents of Ridgeview Farms enjoy exceptional community amenities, including walking trails, a resort-style pool, playgrounds, parks, and an amenity center.A wonderful place to call home!
Property Features
Property Type: Rental - Single Family
Cooling: Central Air, Electric
Garage: 1 car attached
Heating: Central, Natural Gas
Home Style: Traditional
Lot Size: 0.13 Acres
Roof Type: Shingle
Stories: 1.0
Year Built: 2019
Amenities
Cable TV Available
Eat-in Kitchen
Flat Screen Wiring
High Speed Internet Available
Kitchen Island
Open Floorplan
Pantry
Wired for Data
Covered Patio/Porch
Fire Pit
Rain Gutters
Feature Descriptions
Appliances: Dishwasher, Disposal, Gas Range, Microwave, Refrigerator
Days on Site: 53
Exterior: Brick, Rock/Stone
Fencing: Wood
Flooring: Carpet, Laminate
Lot: Sprinkler System, Subdivision
Parcel#: 42302381
Parking: Garage, Garage Door Opener, Garage Double Door, Garage Faces Front
Parking Notes: Garage, Garage Door Opener, Garage Double Door, Garag
Pets Allowed: Yes Pets Allowed, Breed Restrictions, Cats OK, Dogs OK, Number Limit, Size Limit
Security: Carbon Monoxide Detector(s), Smoke Detector(s)
Utilities: All Weather Road, Cable Available, City Sewer, City Water, Community Mailbox, Electricity Available, Individual Gas Meter, Phone Available, Sewer Available, Sidewalk, Underground Utilities
Room Sizes
Bedroom: 12.00 x 10.00 Level - 1
Bedroom: 12.00 x 10.00 Level - 1
Living Room: 17.00 x 15.00 Level - 1
Bedroom-Primary: 17.00 x 14.00 Level - 1
Bath-Full: 8.00 x 4.00 Level - 1
Utility Room: 6.00 x 5.00 Level - 1
Kitchen: 14.00 x 11.00 Level - 1
Breakfast Room: 8.00 x 8.00 Level - 1
Local Schools
Elementary School: Comanche Springs
School District: Eagle MT-Saginaw ISD
Listed By / Shown By
Listed By
Agency Name: Fathom Realty
Agency Contact: 888-455-6040
Agent Name: Lalit Thakkar

Shown By
Agent Name: Shelby Milam
Agent Phone: (254) 366-9606
Agency Title: Kelly, Realtors

 The data relating to real estate for sale on this web site comes in part from the IDX of the Multiple Listing Service of NTREIS. The data on this site may not be reproduced or redistributed and is only for those individuals viewing this web site. Real estate listings held by brokerage firms other than the brokers/agents with their own information using this site are marked with the NTREIS thumbnail logo and detailed information about them includes the name of the listing broker(s).
Privacy Policy / DMCA Notice / ADA Accessibility


This site is hosted, designed and copyright
© 1994 - 2026 by
Delta Media Group, Inc. -- Patent Pending --
Agent License Information: 726475
1413 Trumpet Drive | MLS# 21292523
This property located at 1413 Trumpet Drive, Fort Worth, TX 76131 is currently listed for rent with an asking price of $2,350 / Monthly. Trumpet Drive is located within the Eagle MT-Saginaw ISD school district. Search Fort Worth real estate on shelbymilam.kellyrealtors.com today.