Shelby Milam
BEDS3
BATHS2 full
SQUARE FEET1,438
MLS#21328234
STATUSPending
PROPERTY TYPEResidential - Single Family
SUBDIVISIONDove Crossing
SCHOOLGrapevine-Colleyville ISD
Property Description
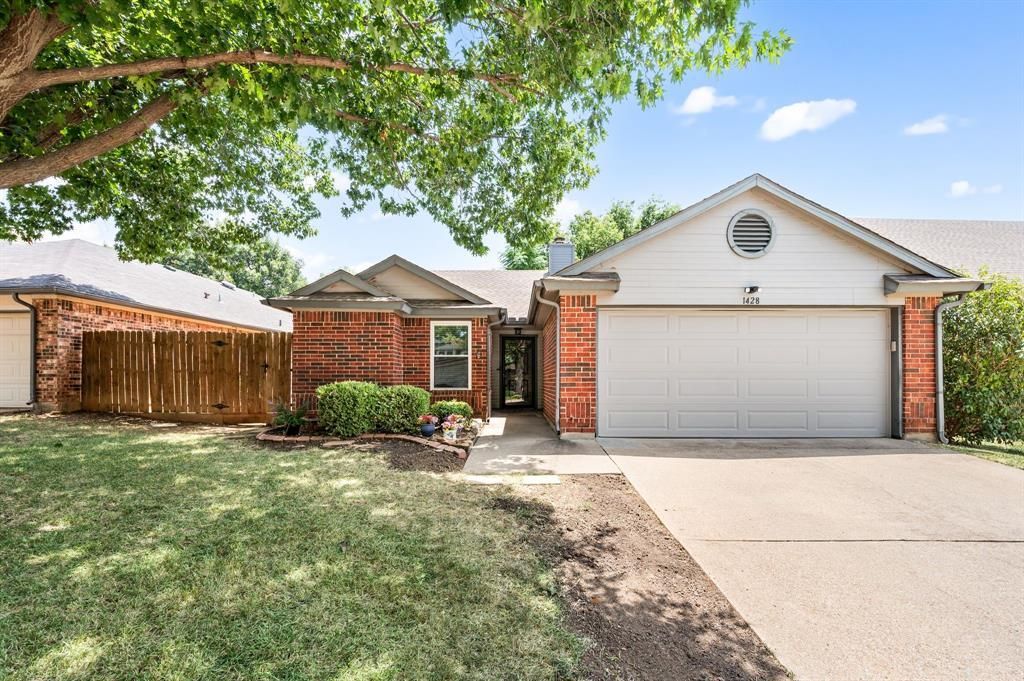
***Price Improvement!***Welcome to 1428 Thistlewood Lane in Grapevine's desirable Dove Crossing neighborhood! This one-story home is walking distance from Grapevine Lake and parks and minutes from the adorable, historic main street! Have you dreamed of owning a home in a historic town boasting of dining and shopping galore? Now is your opportunity! You will appreciate this 3 bedroom 2 bath open floor plan filled with natural light is simply waiting for your personal style. The kitchen features light cabinetry and stone countertops which flows into the eating area and living room. You will love the brick fireplace as the heart of this cozy living space. The split bedrooms are ideal for privacy right off of the living room. The primary bedroom features extra space for a home office or reading nook. Priced thoughtfully under market value, you will NOT want to miss touring this home! Call to schedule your private viewing today! ***Buyer and buyer agent to verify all schools and square footage of home.*** ***Refrigerator and washer dryer are being offered with an acceptable offer on home.***
Property Features
Property Type: Residential - Single Family
Cooling: Ceiling Fan(s), Central Air, Electric
Fireplaces: 1
Garage: 2 car attached
Heating: Central, Electric
Home Style: Traditional
Lot Size: 0.12 Acres
Roof Type: Composition
Year Built: 1985
Amenities
Double Vanity
Vaulted Ceiling(s)
Feature Descriptions
Appliances: Dishwasher, Disposal, Electric Cooktop, Electric Oven, Electric Range, Microwave
Community Features: Curbs, Sidewalks
Days on Site: 53
Exclusions: No exclusions.
Exterior: Brick
Fencing: Wood
Fireplace: Living Room, Wood Burning
Lot: Few Trees, Interior Lot, Subdivision
Parcel#: 05571049
Parking: Driveway, Garage, Garage Faces Front
Parking Notes: Driveway, Garage, Garage Faces Front
Patio/Porch: Covered, Deck, Rear Porch
Utilities: City Sewer, City Water, Concrete, Curbs, Electricity Available, Electricity Connected, Sidewalk, Underground Utilities
Room Sizes
Bedroom-Primary: 19.00 x 12.00 Level - 1
Living Room: 15.00 x 19.00 Level - 1
Local Schools
Elementary School: Silver Lake
School District: Grapevine-Colleyville ISD
Listed By / Shown By
Listed By
Agency Name: Heritage Homes Realty
Agency Contact: 817-937-5288
Agent Name: Amy Boyd

Shown By
Agent Name: Shelby Milam
Agent Phone: (254) 366-9606
Agency Title: Kelly, Realtors

Estimate Your Payment
Estimated Payment
$ 825.65 per month $729.99 Principal & Interest $0.00 Property Tax (data not provided by mls) $95.67 Homeowner's InsuranceChange Payment Information
 The data relating to real estate for sale on this web site comes in part from the IDX of the Multiple Listing Service of NTREIS. The data on this site may not be reproduced or redistributed and is only for those individuals viewing this web site. Real estate listings held by brokerage firms other than the brokers/agents with their own information using this site are marked with the NTREIS thumbnail logo and detailed information about them includes the name of the listing broker(s).
Privacy Policy / DMCA Notice / ADA Accessibility


This site is hosted, designed and copyright
© 1994 - 2026 by
Delta Media Group, Inc. -- Patent Pending --
Agent License Information: 726475
1428 Thistlewood Lane | MLS# 21328234
This single family home located at 1428 Thistlewood Lane, Grapevine, TX 76051 is currently listed for sale with an asking price of $328,000. This property was built in 1985 and has 3 bedrooms and 2 full baths with 1438 sq. ft. Thistlewood Lane is located in the Dove Crossing subdivision within the Grapevine-Colleyville ISD school district. Search Dove Crossing real estate on shelbymilam.kellyrealtors.com today.