Shelby Milam
BEDS5
BATHS3 full
SQUARE FEET3,036
MLS#21386011
STATUSActive
PROPERTY TYPEResidential - Single Family
SUBDIVISIONSeventeen Lakes Add
SCHOOLNorthwest ISD
Property Description
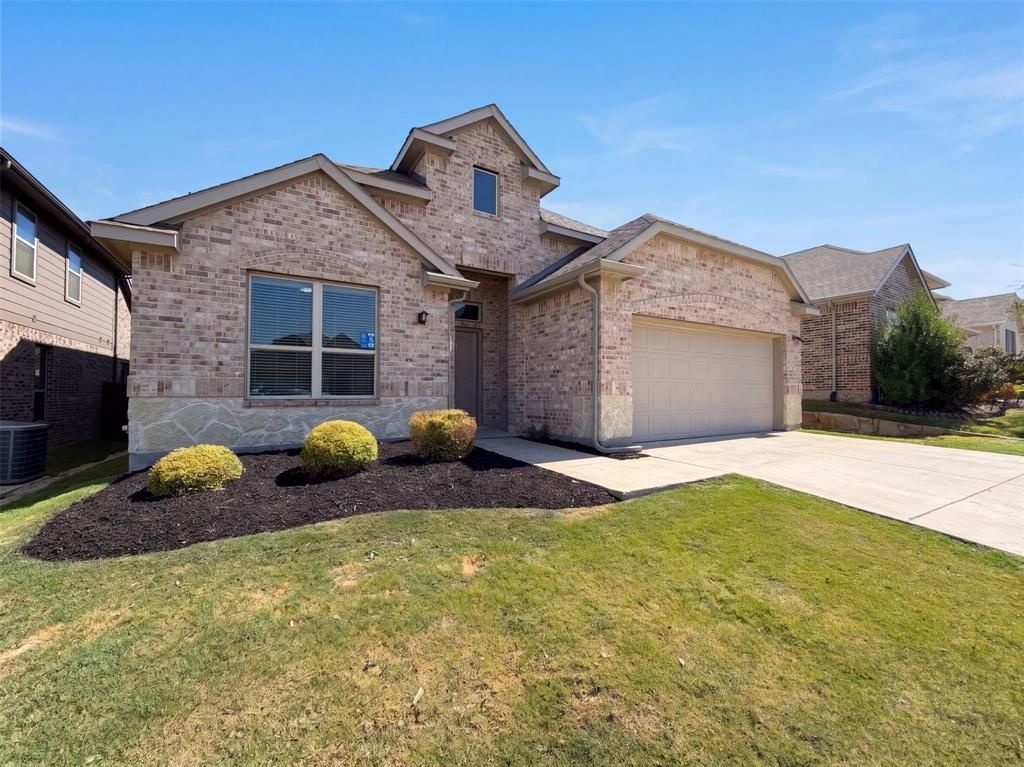
INCREDIBLE BUYER INCENTIVES: $9,000 MORTGAGE CONCESSION. Opendoor Home Loans will contribute up to $9,000 towards a permanent interest rate buy-down if you finance with Opendoor Home Loans LLC.14316 Spitfire Trl is a two-story Roanoke home built in 2019 with 2,959 square feet of living area. The kitchen has an island, counter seating and a pantry, with an adjoining dining area that connects to the main living room and its fireplace. The main-level primary bedroom includes a walk-in closet and a bathroom with a separate tub and shower. A front office and an upstairs sitting area provide additional gathering and work spaces. Outside, a covered patio opens to the backyard. An attached two-car garage completes the layout. Home comes with a 100-Day Home Warranty
Property Features
Property Type: Residential - Single Family
Cooling: Ceiling Fan(s), Central Air, Electric
Fireplaces: 1
Garage: 2 car attached
Heating: Central
Lot Size: 0.13 Acres
Year Built: 2019
Amenities
Other
Feature Descriptions
Appliances: Dishwasher, Microwave
Community Features: Community Pool, Jogging Path/Bike Path
Exclusions: Security system does not convey. Kwikset lock replaced at close.
Exterior: Brick
Fencing: Back Yard
Fireplace: Gas, Living Room
Flooring: Carpet, Ceramic Tile, Vinyl
HOA Fee: 850/ Annually
Parcel#: R752561
Parking: Driveway, Garage
Parking Notes: Driveway, Garage
Patio/Porch: Patio
Swimming Pool: Yes
Utilities: City Water
Room Sizes
Living Room: 15.00 x 15.00 Level - 1
Bedroom-Primary: 13.00 x 15.00 Level - 1
Local Schools
Elementary School: Wayne A Cox
School District: Northwest ISD
Listed By / Shown By
Listed By
Agency Name: Opendoor Brokerage, LLC
Agency Contact: 480-462-5392
Agent Name: Amber Broadway

Shown By
Agent Name: Shelby Milam
Agent Phone: (254) 366-9606
Agency Title: Kelly, Realtors

Estimate Your Payment
Estimated Payment
$ 1,434.82 per month $1,268.57 Principal & Interest $0.00 Property Tax (data not provided by mls) $166.25 Homeowner's InsuranceChange Payment Information
 The data relating to real estate for sale on this web site comes in part from the IDX of the Multiple Listing Service of NTREIS. The data on this site may not be reproduced or redistributed and is only for those individuals viewing this web site. Real estate listings held by brokerage firms other than the brokers/agents with their own information using this site are marked with the NTREIS thumbnail logo and detailed information about them includes the name of the listing broker(s).
Privacy Policy / DMCA Notice / ADA Accessibility


This site is hosted, designed and copyright
© 1994 - 2026 by
Delta Media Group, Inc. -- Patent Pending --
Agent License Information: 726475
14316 Spitfire Trail | MLS# 21386011
This single family home located at 14316 Spitfire Trail, Fort Worth, TX 76262 is currently listed for sale with an asking price of $570,000. This property was built in 2019 and has 5 bedrooms and 3 full baths with 3036 sq. ft. Spitfire Trail is located in the Seventeen Lakes Add subdivision within the Northwest ISD school district. Search Seventeen Lakes Add real estate on shelbymilam.kellyrealtors.com today.