Shelby Milam
BEDS3
BATHS2 full
SQUARE FEET1,607
MLS#2017997
STATUSNew
PROPERTY TYPEResidential - Single Family
SUBDIVISIONRANCHO DEL LAGO PH 11
SCHOOLComal
Property Description
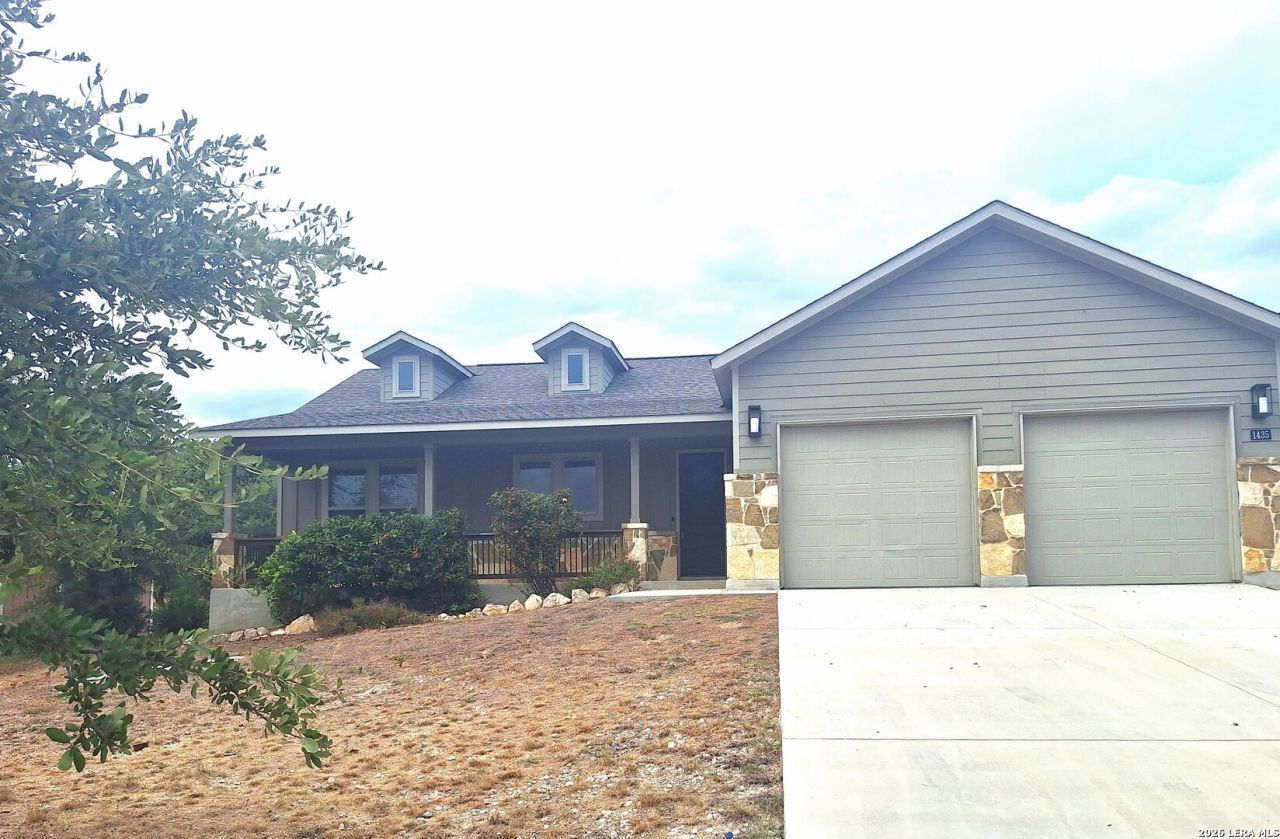
Located on .58 acre in a beautiful hill country setting. Kitchen features quartz countertops, stainless appliances, tile backsplash, and a breakfast bar. High ceilings. Open floor plan. Primary bath offers a soaking tub, separate shower, and double vanity. 2 inch blinds are included. Covered porches on the front and back. Quality construction in a quality neighborhood.
Property Features
Property Type: Residential - Single Family
Cooling: One Central
Fuel Type: Electric
Heating: Central
Home Style: One Story
Lot Size: 0.58 Acres
Roof Type: Heavy Composition
Stories: 1.0
Taxes: $6,731
Year Built: 2020
Feature Descriptions
Builder Name: Journey Homes
Exterior: Stone/Rock, Cement Fiber
Exterior: Covered Patio, Double Pane Windows, Mature Trees
Flooring: Carpeting, Ceramic Tile, Laminate
Foundation: Slab
HOA Mandatory: No
Inclusions: Ceiling Fans, Chandelier, Washer Connection, Dryer Connection, Microwave Oven, Stove/Range, Dishwasher, Smoke Alarm, Garage Door Opener
Interior: Breakfast Bar, Utility Room Inside, High Ceilings, Open Floor Plan, Laundry Room, Walk in Closets
Lot: County VIew,1/2-1 Acre
Neighborhood Amenities: None
Parking: Two Car Garage
Pool/Spa: None
Tax By Multiple Counties: No
Type: Single Family Detached
Water/Sewer: Water System, Septic
Windows: All Remain
Room Sizes
Bedroom 2: 12 X 10
Bedroom 3: 12 X 10
Kitchen: 15 X 12
Dining Room: 12 X 9
Living Room: 16 X 12
Local Schools
High School: Canyon Lake
Middle School: Mountain Valley
Elementary School: Rebecca Creek
School District: Comal
Listed By / Shown By
Listed By
Agency Name: Sharon Peters
Agency Phone: (512) 757-4249
Shown By
Agent Name: Shelby Milam
Agent Phone: (254) 366-9606
Agency Title: Kelly, Realtors
Agency Email: info@kellyrealtors.com
Agency Text: (254) 717-6447

Estimate Your Payment
Estimated Payment
$ 1,542.64 per month $867.97 Principal & Interest $560.92 Property Tax $113.75 Homeowner's InsuranceChange Payment Information

Privacy Policy / DMCA Notice / ADA Accessibility


This site is hosted, designed and copyright
© 1994 - 2026 by
Delta Media Group, Inc. -- Patent Pending --
Agent License Information: 726475
1435 Cottonwood Rd | MLS# 2017997
This single family home located at 1435 Cottonwood Rd, Fischer, TX 78623 is currently listed for sale with an asking price of $390,000. This property was built in 2020 and has 3 bedrooms and 2 full baths with 1607 sq. ft. Cottonwood Rd is located in the RANCHO DEL LAGO PH 11 subdivision within the Comal school district. Search RANCHO DEL LAGO PH 11 real estate on shelbymilam.kellyrealtors.com today.