Shelby Milam
BEDS4
BATHS3 full 1 partial
SQUARE FEET2,649
MLS#2005324
STATUSActive
PROPERTY TYPEResidential - Single Family
SUBDIVISIONREGENT PARK
SCHOOLBoerne
Property Description
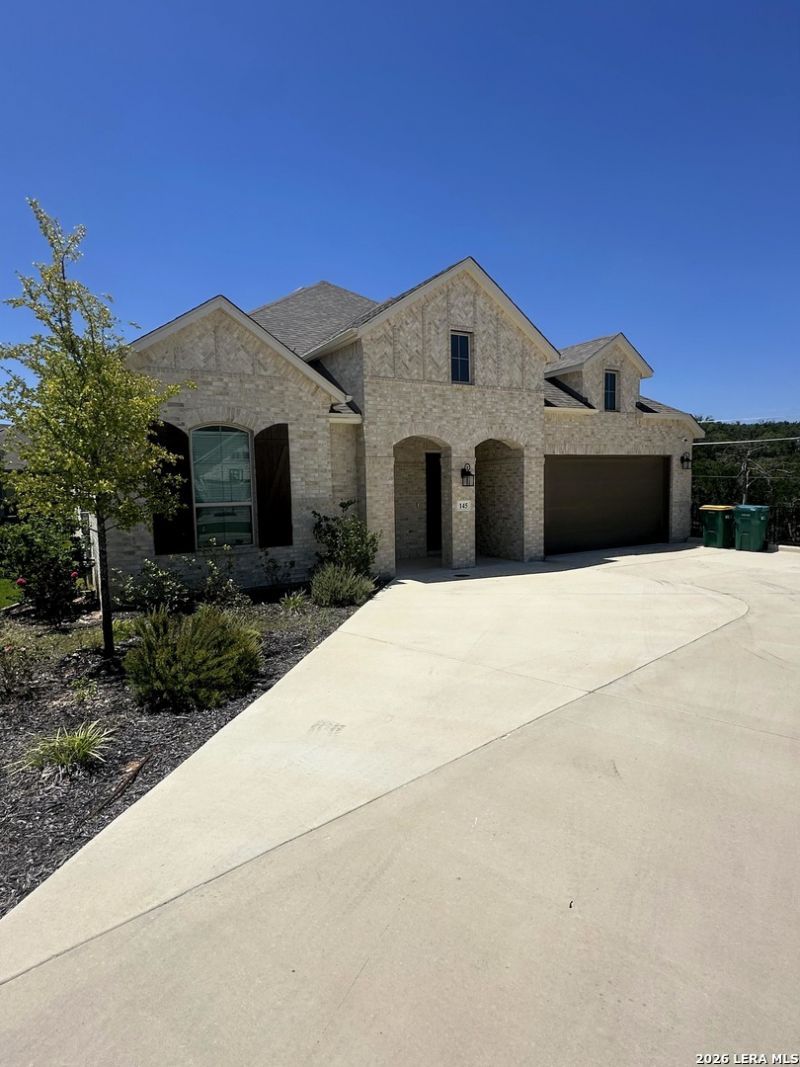
Beautiful home in Regent Park, located in the highly sought-after Boerne ISD, just minutes from downtown Boerne and everything it has to offer. This spacious home features an open-concept floor plan with 4 bedrooms and 3.5 bathrooms and a optional play area, providing plenty of room for comfortable living and entertaining. The kitchen is equipped with stainless steel appliances, granite countertops, and ample workspace, making it perfect for everyday cooking or hosting guests. Most of the home features beautiful ceramic tile flooring, offering both style and easy maintenance. If you work from home, youll appreciate the dedicated home office, providing a quiet and functional space to stay productive. With its ideal location, thoughtful layout, and quality finishes, this home is the perfect blend of comfort, convenience, and style.
Property Features
Property Type: Residential - Single Family
Cooling: One Central
Fuel Type: Electric
Heating: Central
Home Style: One Story
Lot Size: 0.23 Acres
Roof Type: Composition
Stories: 1.0
Taxes: $6,978
Year Built: 2022
Feature Descriptions
Builder Name: HIGHLAND HOMES
Currenty Leased: No
Days on Site: 50
Exterior: Brick
Flooring: Carpeting, Ceramic Tile
Foundation: Slab
Hoa Fee: 900/Annually
HOA Mandatory: Yes
HOA Name: REGENT PARK HOA
Inclusions: Ceiling Fans, Washer Connection, Dryer Connection, Cook Top, Built-In Oven, Self-Cleaning Oven, Microwave Oven, Gas Cooking, Refrigerator, Disposal, Dishwasher, Water Softener (Leased), Smoke Alarm, Security System (Owned), Electric Water Heater, Garage Door Opener, Soli
Interior: One Living Area, Liv/Din Combo, Eat-In Kitchen, Island Kitchen, Walk-In Pantry, Study/Library, Utility Room Inside,1st Floor Lvl/No Steps, High Ceilings, Open Floor Plan, Cable TV Available, Laundry Main Level, Laundry Room, Walk in Closets
Multiple HOA: No
Neighborhood Amenities: Pool, Park/Playground
Parking: Two Car Garage
Pool/Spa: None
Security: yes
Supplier - Electric: Bandera Elec
Supplier - Garbage: Waste Mgt
Supplier - Gas: City Boerne
Supplier - Sewer: City Boerne
Supplier - Water: City Boerne
Tax By Multiple Counties: No
Type: Single Family Detached
Water/Sewer: Water System, Sewer System
Windows: All Remain
Room Sizes
Bedroom 2: 12 X 11
Bedroom 3: 12 X 11
Bedroom 4: 10 X 11
Kitchen: 14 X 14
Breakfast Room: 8 X 14
Living Room: 17 X 20
Utility Room: 7 X 5
Study/Office: 10 X 12
Local Schools
High School: Champion
Middle School: Boerne Middle S
Elementary School: Kendall Elementary
School District: Boerne
Listed By / Shown By
Listed By
Agency Name: Alan Rosenstein
Agency Phone: (210) 379-6867
Shown By
Agent Name: Shelby Milam
Agent Phone: (254) 366-9606
Agency Title: Kelly, Realtors
Agency Email: info@kellyrealtors.com
Agency Text: (254) 717-6447

Estimate Your Payment
Estimated Payment
$ 2,135.89 per month $1,374.29 Principal & Interest $581.50 Property Tax $180.10 Homeowner's InsuranceChange Payment Information

Privacy Policy / DMCA Notice / ADA Accessibility


This site is hosted, designed and copyright
© 1994 - 2026 by
Delta Media Group, Inc. -- Patent Pending --
Agent License Information: 726475
145 Haverton Ct | MLS# 2005324
This single family home located at 145 Haverton Ct, Boerne, TX 78006 is currently listed for sale with an asking price of $617,500. This property was built in 2022 and has 4 bedrooms and 3 full and 1 partial baths with 2649 sq. ft. Haverton Ct is located in the REGENT PARK subdivision within the Boerne school district. Search REGENT PARK real estate on shelbymilam.kellyrealtors.com today.