Shelby Milam
BEDS3
BATHS1 full 1 partial
SQUARE FEET1,098
MLS#21289127
STATUSActive
PROPERTY TYPEResidential - Single Family
SUBDIVISIONSouth Oak Grove Estates Add
SCHOOLEverman ISD
Property Description
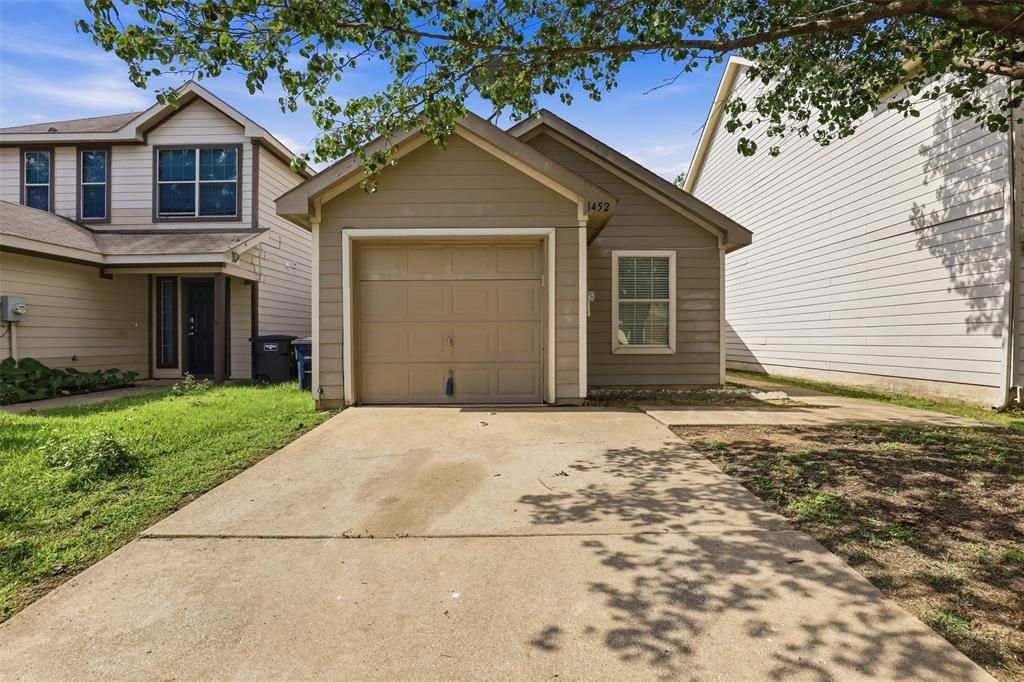
One floor starter home, investment property or very efficient right sized home for you! This property has been a successful rental property, but now it could be yours for your specific use! Located in the southern part of Fort Worth in Everman ISD, this 2004 built home has been readied for the next owners. Cement fiber siding is low maintenance and looks good doing it! The efficient front and side yard won't wear you out maintaining it, and a fully fenced back yard is perfect for pets, entertaining or family fun. Inside you'll find three bedrooms, all with ceiling fans, one full bathroom and one half bathroom, an open dining area and living area, plus a utility closet for a full size washer and dryer. Laminate floors throughout make for easy clean up and low maintenance. Don't miss out on this opportunity to buy some great real estate at a great price! Also, check out the other similar listing at 10716 Wild Oak in the same neighborhood if you are looking to invest and want multiple properties close to each other. Also 10616 Shadywood nearby. Start building that portfolio! Water is off, please refrain from using the bathroom and turn off lights, thanks!
Property Features
Property Type: Residential - Single Family
Cooling: Ceiling Fan(s), Central Air
Garage: 1 car attached
Heating: Central, Heat Pump
Home Style: Traditional
Lot Size: 0.07 Acres
Roof Type: Composition
Year Built: 2004
Amenities
Flat Screen Wiring
High Speed Internet Available
Feature Descriptions
Appliances: Dishwasher, Electric Oven, Electric Range, Electric Water Heater
Days on Site: 102
Exterior: Fiber Cement
Fencing: Back Yard, Wood
Flooring: Laminate
Laundry: Electric Dryer Hookup, Utility Room, Full Size W/D Area, Washer Hookup
Parcel#: 40376761
Parking: Garage Door Opener, Garage Faces Front
Parking Notes: Garage Door Opener, Garage Faces Front
Utilities: City Sewer, City Water, Curbs
Window: Window Coverings
Local Schools
Elementary School: Townley
School District: Everman ISD
Listed By / Shown By
Listed By
Agency Name: Kimball Real Estate
Agency Contact: 817-991-2382
Agent Name: Shelby Kimball

Shown By
Agent Name: Shelby Milam
Agent Phone: (254) 366-9606
Agency Title: Kelly, Realtors

Estimate Your Payment
Estimated Payment
$ 500.93 per month $442.89 Principal & Interest $0.00 Property Tax (data not provided by mls) $58.04 Homeowner's InsuranceChange Payment Information
 The data relating to real estate for sale on this web site comes in part from the IDX of the Multiple Listing Service of NTREIS. The data on this site may not be reproduced or redistributed and is only for those individuals viewing this web site. Real estate listings held by brokerage firms other than the brokers/agents with their own information using this site are marked with the NTREIS thumbnail logo and detailed information about them includes the name of the listing broker(s).
Privacy Policy / DMCA Notice / ADA Accessibility


This site is hosted, designed and copyright
© 1994 - 2026 by
Delta Media Group, Inc. -- Patent Pending --
Agent License Information: 726475
1452 Pine Lane | MLS# 21289127
This single family home located at 1452 Pine Lane, Fort Worth, TX 76140 is currently listed for sale with an asking price of $199,000. This property was built in 2004 and has 3 bedrooms and 1 full and 1 partial baths with 1098 sq. ft. Pine Lane is located in the South Oak Grove Estates Add subdivision within the Everman ISD school district. Search South Oak Grove Estates Add real estate on shelbymilam.kellyrealtors.com today.