Shelby Milam
BEDS4
BATHS2 full
SQUARE FEET1,858
MLS#21336031
STATUSActive
PROPERTY TYPEResidential - Single Family
SUBDIVISIONSpring Ridge Ph 01
SCHOOLMesquite ISD
Property Description
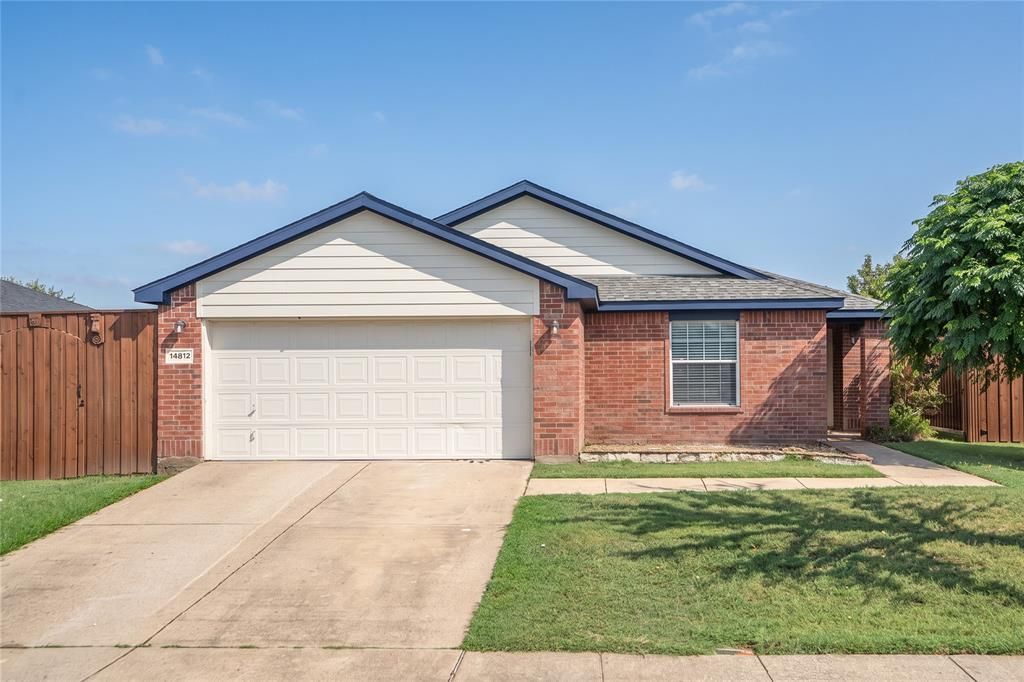
Renovated in 2026, this stunning move-in ready single-story home offers the perfect combination of modern finishes, functional design, and exceptional outdoor living. Set on a quiet interior lot in established Spring Ridge, this 4-bedroom, 2-bath home offers 1,858 square feet of thoughtfully updated living space. New luxury vinyl plank flooring flows throughout with no carpet anywhere, fresh interior paint brightens every wall, ceiling, trim, and door, plus brushed nickel hardware, designer ceiling fans, recessed LED lighting, and new blinds for a clean, contemporary feel. The open-concept plan is designed for everyday living and entertaining, connecting the living room, dining area, and kitchen into one inviting space, while the kitchen offers abundant cabinetry, a large center island, generous counter space, and a walk-in pantry, ideal for cooking and gathering. Privately tucked away from the secondary bedrooms, the primary suite is a true retreat with a large walk-in closet and a beautifully updated ensuite bath featuring dual vanities, a soaking tub, and a fully remodeled walk-in shower with designer tile, new fixtures, and a frameless glass enclosure. Three additional bedrooms flex for family, guests, a home office, or a fitness room, and the secondary bath has a newly resurfaced tub and surround. Step outside to a backyard designed for entertaining, where a full-width wood deck stretches across the rear of the home, with multiple spaces for dining and relaxing, and a custom brick fireplace is a beautiful focal point for evenings with family and friends. The fully fenced yard, tall wood privacy fence, and storage shed add privacy and function, plus classic brick construction, a two-car attached garage, and composition roof. Mesquite ISD, zoned to Mackey Elementary, Terry Middle, and John Horn High, with easy access to I-20, I-635, shopping, dining, and Balch Springs Woodland Park. Truly turnkey and ready for its next owner. Schedule your private showing today.
Property Features
Property Type: Residential - Single Family
Cooling: Central Air
Fireplaces: 1
Garage: 2 car attached
Heating: Central
Home Style: Traditional
Lot Size: 0.16 Acres
Roof Type: Composition
Year Built: 2003
Amenities
Cable TV Available
Decorative Lighting
Double Vanity
Eat-in Kitchen
High Speed Internet Available
Kitchen Island
Open Floorplan
Pantry
Walk-In Closet(s)
Storage
Feature Descriptions
Appliances: Dishwasher
Days on Site: 7
Exterior: Brick, Frame
Fencing: Wood
Fireplace: Brick, Outside, Wood Burning
Flooring: Luxury Vinyl Plank
HOA Fee: 169/ Annually
Laundry: Utility Room, Full Size W/D Area, Dryer Hookup, Washer Hookup
Lot: Few Trees, Interior Lot, Subdivision
Lot Dimensions: 63 x 114
Parcel#: 120798000J0040000
Parking: Direct Access, Driveway, Garage Faces Front, Garage Single Door
Parking Notes: Direct Access, Driveway, Garage Faces Front, Garage S
Patio/Porch: Covered, Deck
Utilities: Cable Available, City Sewer, City Water, Electricity Available, Electricity Connected
Window: Window Coverings
Local Schools
Elementary School: Mackey
School District: Mesquite ISD
Listed By / Shown By
Listed By
Agency Name: Pax Realty
Agent Name: Ryan Storch

Shown By
Agent Name: Shelby Milam
Agent Phone: (254) 366-9606
Agency Title: Kelly, Realtors

Estimate Your Payment
Estimated Payment
$ 679.40 per month $600.68 Principal & Interest $0.00 Property Tax (data not provided by mls) $78.72 Homeowner's InsuranceChange Payment Information
 The data relating to real estate for sale on this web site comes in part from the IDX of the Multiple Listing Service of NTREIS. The data on this site may not be reproduced or redistributed and is only for those individuals viewing this web site. Real estate listings held by brokerage firms other than the brokers/agents with their own information using this site are marked with the NTREIS thumbnail logo and detailed information about them includes the name of the listing broker(s).
Privacy Policy / DMCA Notice / ADA Accessibility


This site is hosted, designed and copyright
© 1994 - 2026 by
Delta Media Group, Inc. -- Patent Pending --
Agent License Information: 726475
14812 Ledgeview Court | MLS# 21336031
This single family home located at 14812 Ledgeview Court, Balch Springs, TX 75180 is currently listed for sale with an asking price of $269,900. This property was built in 2003 and has 4 bedrooms and 2 full baths with 1858 sq. ft. Ledgeview Court is located in the Spring Ridge Ph 01 subdivision within the Mesquite ISD school district. Search Spring Ridge Ph 01 real estate on shelbymilam.kellyrealtors.com today.