Shelby Milam
BEDS4
BATHS3 full 1 partial
SQUARE FEET2,845
MLS#21274590
STATUSActive
PROPERTY TYPEResidential - Single Family
SUBDIVISIONPrestonwood
SCHOOLRichardson ISD
Property Description
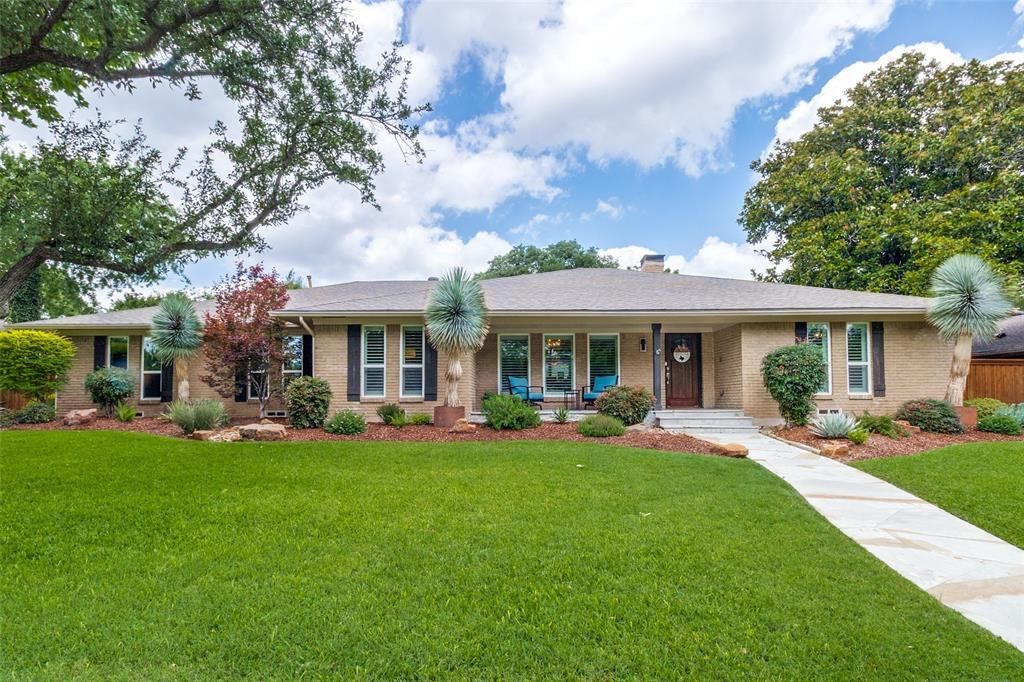
Owner Appraised, Pre Inspected & Repairs Completed! Move in with confidence to this beautifully updated one story home in the heart of prestigious Prestonwood. Nestled on nearly one third of an acre, this 1967 charmer blends timeless character with modern updates and exceptional indoor outdoor living. Designed for entertaining, the open concept floor plan features rich wood floors throughout, a spacious living room with a gas log fireplace and custom built in shelving, and a stunning remodeled eat in kitchen with quartz countertops, stainless steel appliances, a gas range, double ovens, wine bar, and wine refrigerator. A private office with French doors provides the perfect space for working from home or a quiet retreat. The primary suite is a true retreat, offering direct access to the backyard oasis, a beautifully remodeled ensuite bath with quartz countertops, dual sinks, a frameless glass shower, California Closet systems, and separate his-and-hers closets. Two secondary bedrooms share a Jack-and-Jill bath, while the versatile fourth bedroom is currently used as an office and media room and offers endless possibilities as a guest room, playroom, gym, or additional flex space. It can also be reconfigured to create a fifth bedroom if desired. The backyard is built for year round enjoyment with a covered outdoor living area featuring space for a TV and built-in grill, plus a sparkling pool, fire pit, and private putting green creating the ultimate Texas outdoor lifestyle. Ideally located in the heart of North Dallas with convenient access to the Dallas North Tollway, LBJ Freeway I-635, premier shopping, dining, and top rated private schools, this exceptional Prestonwood home offers comfort, style, flexibility, and peace of mind in one of Dallas' most desirable neighborhoods.
Property Features
Property Type: Residential - Single Family
Cooling: Central Air, Electric, Gas
Fireplaces: 1
Garage: 3 car attached
Heating: Central, Electric, Natural Gas
Home Style: Ranch
Lot Size: 0.28 Acres
Roof Type: Composition
Year Built: 1967
Amenities
Built-in Features
Cable TV Available
Decorative Lighting
Eat-in Kitchen
Flat Screen Wiring
High Speed Internet Available
Natural Woodwork
Open Floorplan
Vaulted Ceiling(s)
Attached Grill
Covered Patio/Porch
Fire Pit
Private Yard
Putting Green
Feature Descriptions
Appliances: Dishwasher, Disposal, Gas Range, Microwave, Double Oven
Days on Site: 71
Exclusions: 85" Sony TV and bracket in fourth bedroom currently used as an office and media room.
Exterior: Brick
Fencing: Wood
Fireplace: Gas Logs
Flooring: Carpet, Ceramic Tile, Wood
Laundry: Electric Dryer Hookup, Washer Hookup
Lot: Interior Lot, Landscaped, Sprinkler System, Subdivision
Parcel#: 00000796500900000
Parking: Alley Access, Electric Gate, Epoxy Flooring, Garage, Garage Door Opener, Garage Double Door, Garage Faces Rear
Parking Notes: Alley Access, Electric Gate, Epoxy Flooring, Garage, G
Patio/Porch: Covered
Pool: Gunite, In Ground, Water Feature
Swimming Pool: Yes
Utilities: Alley, City Sewer, City Water, Individual Gas Meter, Individual Water Meter
Window: Shutters
Room Sizes
Bedroom: 12.00 x 11.00 Level - 1
Bath-Full: 8.00 x 6.00 Level - 1
Bedroom: 13.00 x 11.00 Level - 1
Bedroom-Primary: 20.00 x 13.00 Level - 1
Bath-Primary: 12.00 x 9.00 Level - 1
Dining Room: 15.00 x 11.00 Level - 1
Living Room: 19.00 x 16.00 Level - 1
Kitchen: 24.00 x 10.00 Level - 1
Office: 11.00 x 10.00 Level - 1
Laundry: 7.00 x 5.00 Level - 1
Bath-Full: 7.00 x 5.00 Level - 1
Bedroom: 24.00 x 13.00 Level - 1
Bath-Half: 4.00 x 3.00 Level - 1
Local Schools
Elementary School: Spring Creek
School District: Richardson ISD
Listed By / Shown By
Listed By
Agency Name: Coldwell Banker Realty Frisco
Agency Contact: 214-957-9555
Agent Name: Susan Gregson

Shown By
Agent Name: Shelby Milam
Agent Phone: (254) 366-9606
Agency Title: Kelly, Realtors

Estimate Your Payment
Estimated Payment
$ 2,152.23 per month $1,902.86 Principal & Interest $0.00 Property Tax (data not provided by mls) $249.38 Homeowner's InsuranceChange Payment Information
 The data relating to real estate for sale on this web site comes in part from the IDX of the Multiple Listing Service of NTREIS. The data on this site may not be reproduced or redistributed and is only for those individuals viewing this web site. Real estate listings held by brokerage firms other than the brokers/agents with their own information using this site are marked with the NTREIS thumbnail logo and detailed information about them includes the name of the listing broker(s).
Privacy Policy / DMCA Notice / ADA Accessibility


This site is hosted, designed and copyright
© 1994 - 2026 by
Delta Media Group, Inc. -- Patent Pending --
Agent License Information: 726475
14952 Knollview Drive | MLS# 21274590
This single family home located at 14952 Knollview Drive, Dallas, TX 75248 is currently listed for sale with an asking price of $855,000. This property was built in 1967 and has 4 bedrooms and 3 full and 1 partial baths with 2845 sq. ft. Knollview Drive is located in the Prestonwood subdivision within the Richardson ISD school district. Search Prestonwood real estate on shelbymilam.kellyrealtors.com today.