Shelby Milam
BEDS3
BATHS2 full 1 partial
SQUARE FEET2,826
MLS#21393460
STATUSActive
PROPERTY TYPEResidential - Single Family
SUBDIVISIONHarvey Morris
SCHOOLMount Vernon ISD
Property Description
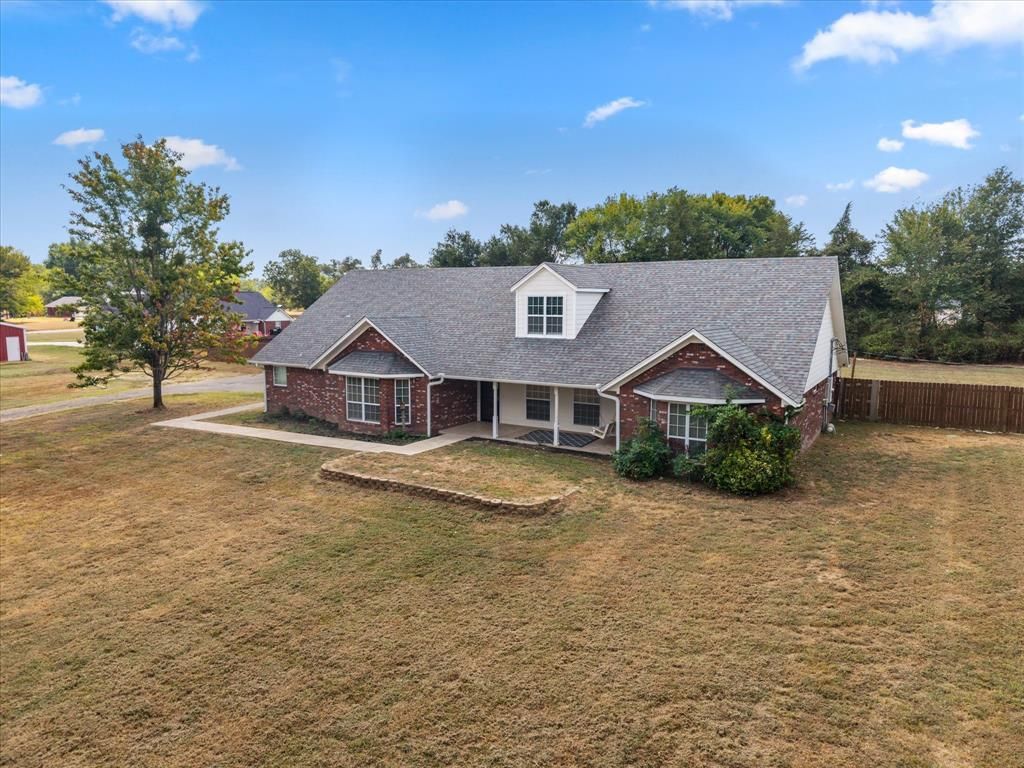
Welcome to 150 County Rd NE 2045 in Mt Vernon! Situated on a generous 1.829-acre lot. This spacious 2,826 sq ft home combines peace, privacy, and modern updates. The functional floor plan offers 3 bedrooms, 2.5 bathrooms, a dedicated office, and a large upstairs bonus - game room. Enjoy recent upgrades completed within the last year or two, including a complete HVAC replacement, fresh interior paint, some new flooring, and all new kitchen appliances. Step outside to relaxing outdoor spaces with a covered front porch and an expansive covered back porch overlooking the huge, privacy-fenced backyard. Complete with an oversized 2-car garage. Located within a few miles of the historic downtown with easy access to HWY 67. Schedule your showing today!
Property Features
Property Type: Residential - Single Family
Cooling: Ceiling Fan(s), Central Air
Garage: 2 car attached
Heating: Electric
Home Style: Traditional
Lot Size: 1.83 Acres
Roof Type: Composition
Year Built: 2004
Amenities
Built-in Features
Double Vanity
Open Floorplan
Tile Counters
Walk-In Closet(s)
Covered Patio/Porch
Storage
Feature Descriptions
Appliances: Dishwasher, Dryer, Electric Range, Electric Water Heater, Microwave, Refrigerator
Exterior: Brick, Siding
Fencing: Wood
Flooring: Carpet, Ceramic Tile, Luxury Vinyl Plank
Laundry: Utility Room, Dryer Hookup, Washer Hookup
Parcel#: 20135
Parking: Driveway, Garage
Parking Notes: Driveway, Garage
Utilities: Aerobic Septic, All Weather Road, Co-op Electric, Co-op Water, Concrete
Local Schools
Elementary School: Mt Vernon
School District: Mount Vernon ISD
Listed By / Shown By
Listed By
Agency Name: Patrick Redfearn Realty, LLC
Agency Contact: 903-717-8130
Agent Name: Patrick Redfearn

Shown By
Agent Name: Shelby Milam
Agent Phone: (254) 366-9606
Agency Title: Kelly, Realtors

Estimate Your Payment
Estimated Payment
$ 1,054.72 per month $932.51 Principal & Interest $0.00 Property Tax (data not provided by mls) $122.21 Homeowner's InsuranceChange Payment Information
 The data relating to real estate for sale on this web site comes in part from the IDX of the Multiple Listing Service of NTREIS. The data on this site may not be reproduced or redistributed and is only for those individuals viewing this web site. Real estate listings held by brokerage firms other than the brokers/agents with their own information using this site are marked with the NTREIS thumbnail logo and detailed information about them includes the name of the listing broker(s).
Privacy Policy / DMCA Notice / ADA Accessibility


This site is hosted, designed and copyright
© 1994 - 2026 by
Delta Media Group, Inc. -- Patent Pending --
Agent License Information: 726475
150 County Rd NW 2045 | MLS# 21393460
This single family home located at 150 County Rd NW 2045 , Mount Vernon, TX 75457 is currently listed for sale with an asking price of $419,000. This property was built in 2004 and has 3 bedrooms and 2 full and 1 partial baths with 2826 sq. ft. County Rd NW 2045 is located in the Harvey Morris subdivision within the Mount Vernon ISD school district. Search Harvey Morris real estate on shelbymilam.kellyrealtors.com today.