Shelby Milam
BEDS4
BATHS3 full 1 partial
SQUARE FEET3,704
MLS#21307967
STATUSActive
PROPERTY TYPEResidential - Single Family
SUBDIVISIONM3 Ranch ph 1a
SCHOOLMansfield ISD
Property Description
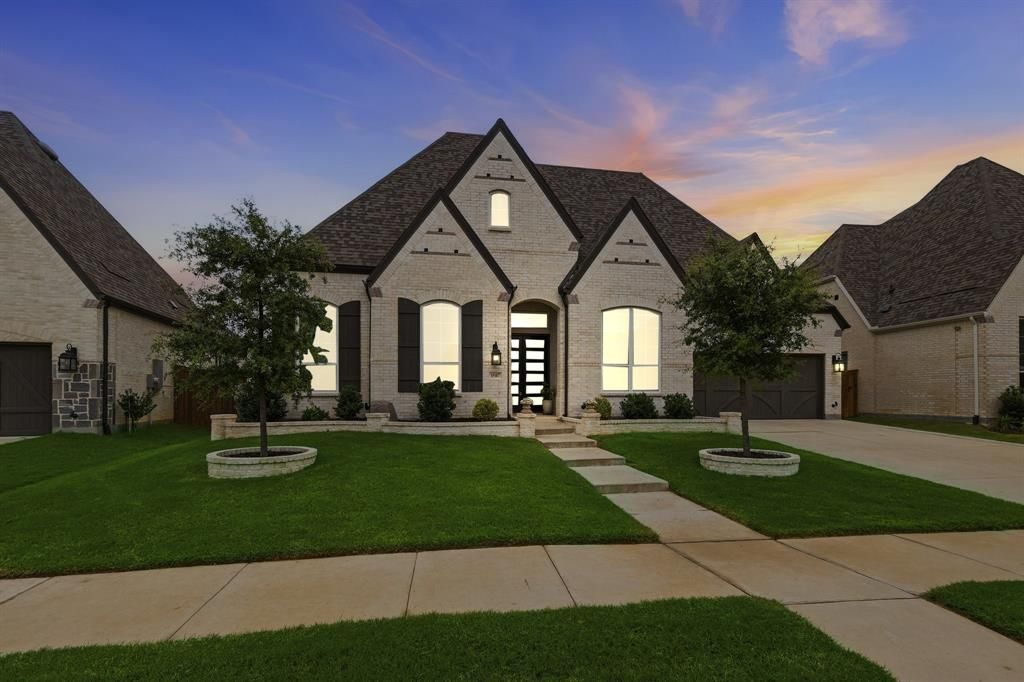
There's something appealing about moving into a home where the decisions have already been made and everything is ready from day one. Built in 2022 and meticulously maintained, this home gives the feel of new construction without the wait.Three secondary bedrooms are positioned near the front of the home, including one with its own private bath—ideal for guests or multigenerational living. A dedicated office near the entry provides a quiet place to work from home, while two additional living spaces create room for movie nights, game days, hobbies, or whatever fits your lifestyle.At the center, the kitchen keeps everyone connected. Whether it's busy mornings around the island, helping with homework at the counter, or gathering with friends on the weekend, this space was designed to be used. Custom glass-front cabinetry, stainless steel appliances, and a stylish backsplash blend function with character.Large windows fill the main living area with natural light and overlook a backyard with no rear neighbors, offering an added sense of privacy. At the end of the day, the primary suite becomes a retreat of its own, complete with a sitting area, freestanding tub, walk-in shower, and an oversized walk-in closet.A flex room with barn doors offers endless possibilities—from a home gym or playroom to a craft room or second office. The 3-car tandem garage provides valuable storage, while all plumbing located within interior walls reflects the thoughtful design found throughout the home.Located just steps from the neighborhood park and within the sought-after M3 Ranch community, residents enjoy access to a clubhouse, pool, and neighborhood amenities while remaining minutes from shopping, dining, entertainment, and everything Mansfield has to offer. Homes like this are the reason buyers choose M3 Ranch—a layout that works, a community that delivers, and a home that feels right from the moment you walk in.
Property Features
Property Type: Residential - Single Family
Fireplaces: 1
Garage: 3 car attached
Lot Size: 0.22 Acres
Year Built: 2022
Amenities
Built-in Features
Cable TV Available
Cathedral Ceiling(s)
Decorative Lighting
Dry Bar
Eat-in Kitchen
Flat Screen Wiring
High Speed Internet Available
In-Law Suite Floorplan
Kitchen Island
Open Floorplan
Pantry
Sound System Wiring
Vaulted Ceiling(s)
Wired for Data
Feature Descriptions
Appliances: Dishwasher, Disposal, Electric Oven, Gas Cooktop, Microwave, Convection Oven, Double Oven, Plumbed For Gas in Kitchen
Days on Site: 39
Exclusions: ALL PERSONAL BELONGINGS, FURNITURE, TVS AND MOUNTS
Fireplace: Brick, Gas Logs, Raised Hearth
HOA Fee: 875/ Annually
Parcel#: 126410606250
Parking: Concrete, Covered, Direct Access, Driveway, Epoxy Flooring, Garage, Garage Door Opener, Garage Faces Front
Parking Notes: Concrete, Covered, Direct Access, Driveway, Epoxy Floo
Utilities: City Sewer, City Water, Curbs, Electricity Connected, Individual Gas Meter, Individual Water Meter, Sidewalk
Room Sizes
Office: 14.00 x 11.00 Level - 1
Bedroom: 15.00 x 10.00 Level - 1
Guest Suite: 18.00 x 12.00 Level - 1
Kitchen: 25.00 x 12.00 Level - 1
Family Room: 18.00 x 16.00 Level - 1
Bedroom-Primary: 23.00 x 14.00 Level - 1
Bath-Primary: 14.00 x 11.00 Level - 1
Bedroom: 21.00 x 16.00 Level - 1
Laundry: 11.00 x 6.00 Level - 1
Dining Room: 18.00 x 11.00 Level - 1
Living Room: 25.00 x 16.00 Level - 1
Breakfast Room: 12.00 x 8.00 Level - 1
Bonus Room: 16.00 x 13.00 Level - 1
Local Schools
Elementary School: Annette Perry
School District: Mansfield ISD
Listed By / Shown By
Listed By
Agency Name: Monument Realty
Agency Contact: 817-319-1474
Agent Name: Cassie Nero

Shown By
Agent Name: Shelby Milam
Agent Phone: (254) 366-9606
Agency Title: Kelly, Realtors

Estimate Your Payment
Estimated Payment
$ 2,114.48 per month $1,869.48 Principal & Interest $0.00 Property Tax (data not provided by mls) $245.00 Homeowner's InsuranceChange Payment Information
 The data relating to real estate for sale on this web site comes in part from the IDX of the Multiple Listing Service of NTREIS. The data on this site may not be reproduced or redistributed and is only for those individuals viewing this web site. Real estate listings held by brokerage firms other than the brokers/agents with their own information using this site are marked with the NTREIS thumbnail logo and detailed information about them includes the name of the listing broker(s).
Privacy Policy / DMCA Notice / ADA Accessibility


This site is hosted, designed and copyright
© 1994 - 2026 by
Delta Media Group, Inc. -- Patent Pending --
Agent License Information: 726475
1507 Emberwood Horizon | MLS# 21307967
This single family home located at 1507 Emberwood Horizon, Mansfield, TX 76063 is currently listed for sale with an asking price of $839,999. This property was built in 2022 and has 4 bedrooms and 3 full and 1 partial baths with 3704 sq. ft. Emberwood Horizon is located in the M3 Ranch ph 1a subdivision within the Mansfield ISD school district. Search M3 Ranch Ph 1a real estate on shelbymilam.kellyrealtors.com today.