Shelby Milam
BEDS5
BATHS3 full 1 partial
SQUARE FEET3,369
MLS#21251549
STATUSActive
PROPERTY TYPEResidential - Single Family
SUBDIVISIONIndian Springs-Sec 3
SCHOOLCarrollton-Farmers Branch ISD
Property Description
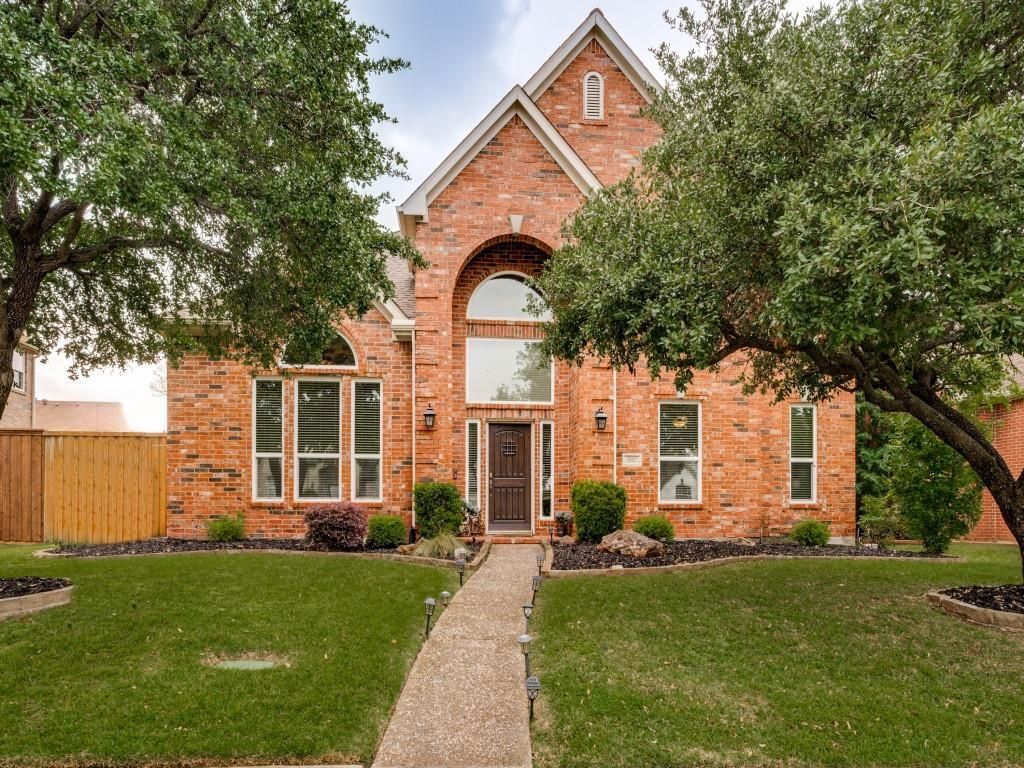
New roof going in this weekend (July 25)! Welcome to this rare, meticulously maintained 5-bedroom, 3.5-bath traditional home in sought-after Indian Springs. Designed for seamless daily living and maximum flexibility, this functional split-bedroom floor plan offers ultimate privacy—including a private guest or mother-in-law suite upstairs just off the massive game room.The heart of the home is a chef’s kitchen featuring an energy-efficient induction cooktop, dual convection ovens, and an open flow directly into a second downstairs living area. Step outside into your private entertainer’s paradise, complete with a sparkling saltwater pool and water feature, a pergola-covered patio, and a low-maintenance turfed side yard. Practical features abound, including an 8-ft board-on-board privacy fence, an extended driveway with dedicated parking for a boat, trailer, or camper, an oversized extended garage, and a built-in generator plug.Completely turnkey, this home includes major recent updates like high-efficiency Trane HVAC systems and premium downstairs replacement windows (2021), plus incredible extras: all media room theater seating, projection equipment, both refrigerators, and the washer and dryer are included. Unmatched space and top-tier value—schedule your private tour today!
Property Features
Property Type: Residential - Single Family
Cooling: Ceiling Fan(s), Central Air, Electric
Fireplaces: 1
Garage: 2 car attached
Heating: Central, Fireplace(s)
Home Style: Traditional
Lot Size: 0.18 Acres
Roof Type: Composition
Year Built: 1996
Amenities
Cable TV Available
Flat Screen Wiring
High Speed Internet Available
In-Law Suite Floorplan
Open Floorplan
Pantry
Vaulted Ceiling(s)
Walk-In Closet(s)
Covered Patio/Porch
Rain Gutters
Feature Descriptions
Appliances: Dishwasher, Disposal, Electric Cooktop, Electric Oven, Gas Water Heater, Microwave
Days on Site: 89
Exterior: Brick
Fencing: Wood
Fireplace: Gas Logs, Gas Starter, Living Room
Flooring: Carpet, Ceramic Tile, Wood
Laundry: Electric Dryer Hookup, Utility Room, Full Size W/D Area, Dryer Hookup, Washer Hookup
Lot: Interior Lot, Sprinkler System
Other Equipment: Home Theater
Parcel#: R171407
Parking: Asphalt, Driveway, Garage, Garage Door Opener, Garage Faces Rear, Oversized
Parking Notes: Asphalt, Driveway, Garage, Garage Door Opener, Garage
Patio/Porch: Covered
Pool: Gunite, In Ground, Outdoor Pool, Pool Sweep, Water Feature
Swimming Pool: Yes
Utilities: Alley, Asphalt, City Sewer, City Water, Sidewalk
Room Sizes
Living Room: 14.00 x 13.00 Level - 1
Kitchen: 12.00 x 13.00 Level - 1
Bedroom-Primary: 16.00 x 16.00 Level - 1
Bedroom: 12.00 x 11.00 Level - 2
Bedroom: 15.00 x 11.00 Level - 2
Laundry: 7.00 x 6.00 Level - 1
Living Room: 20.00 x 16.00 Level - 1
Breakfast Room: 11.00 x 11.00 Level - 1
Bedroom: 16.00 x 13.00 Level - 2
Bedroom: 13.00 x 11.00 Level - 2
Game Room: 21.00 x 17.00 Level - 2
Local Schools
Elementary School: Kent
School District: Carrollton-Farmers Branch ISD
Listed By / Shown By
Listed By
Agency Name: CityScape Realty
Agency Contact: 469-855-5869
Agent Name: Sherri Stone

Shown By
Agent Name: Shelby Milam
Agent Phone: (254) 366-9606
Agency Title: Kelly, Realtors

Estimate Your Payment
Estimated Payment
$ 1,479.88 per month $1,308.41 Principal & Interest $0.00 Property Tax (data not provided by mls) $171.47 Homeowner's InsuranceChange Payment Information
 The data relating to real estate for sale on this web site comes in part from the IDX of the Multiple Listing Service of NTREIS. The data on this site may not be reproduced or redistributed and is only for those individuals viewing this web site. Real estate listings held by brokerage firms other than the brokers/agents with their own information using this site are marked with the NTREIS thumbnail logo and detailed information about them includes the name of the listing broker(s).
Privacy Policy / DMCA Notice / ADA Accessibility


This site is hosted, designed and copyright
© 1994 - 2026 by
Delta Media Group, Inc. -- Patent Pending --
Agent License Information: 726475
1521 Blue Mesa Road | MLS# 21251549
This single family home located at 1521 Blue Mesa Road, Carrollton, TX 75007 is currently listed for sale with an asking price of $587,900. This property was built in 1996 and has 5 bedrooms and 3 full and 1 partial baths with 3369 sq. ft. Blue Mesa Road is located in the Indian Springs-Sec 3 subdivision within the Carrollton-Farmers Branch ISD school district. Search Indian Springs-Sec 3 real estate on shelbymilam.kellyrealtors.com today.