Shelby Milam
BEDS3
BATHS2 full
SQUARE FEET1,850
MLS#21096786
STATUSActive
PROPERTY TYPEResidential - Single Family
SUBDIVISIONTaylor & Lowrance
SCHOOLDallas ISD
Property Description
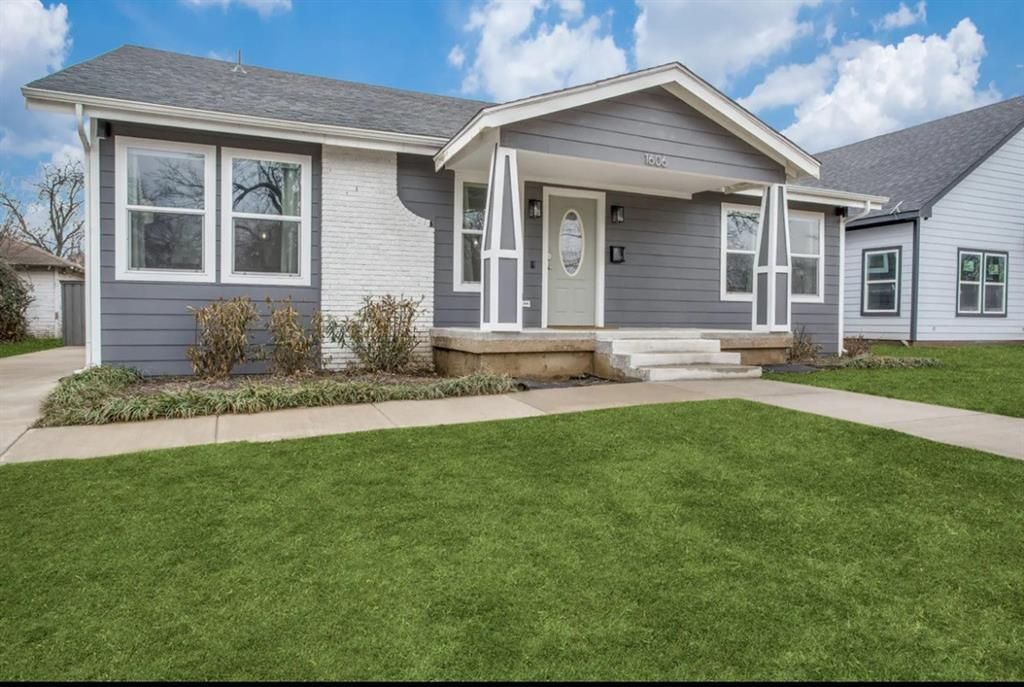
Stunning updated home with income-producing ADU in the back fenced off from the yard with a private entrance. 2 for the price of 1. Located in the heart of the Bishop Arts District. This beautifully renovated property features an updated 3-bedroom, 2-bath main home with a bright open floor plan, modern finishes, premium flooring, and designer details throughout. Currently operating as a successful short-term rental, the main home generates approximately $60,000 annually. The detached 1-bedroom, 1-bath ADU offers a private entrance, full kitchen, and laundry, bringing in an additional $23,400 per year from long-term or mid-term tenants. With a combined projected income of $81,000 annually and a $5,000 seller concession, this turnkey property is ideal for investors or house hackers looking to live in one unit and rent the other—or rent both. Located just steps from top-rated restaurants, coffee shops, art galleries, and vibrant nightlife, this is a rare opportunity to own a stylish, high-performing property in one of Dallas’s most walkable and sought-after neighborhoods.
Property Features
Property Type: Residential - Single Family
Cooling: Ceiling Fan(s), Central Air
Fireplaces: 1
Heating: Central
Lot Size: 0.19 Acres
Roof Type: Shingle
Year Built: 1912
Amenities
Cable TV Available
Chandelier
Decorative Lighting
Double Vanity
Eat-in Kitchen
Granite Counters
Kitchen Island
Open Floorplan
Feature Descriptions
Appliances: Built-in Gas Range, Dishwasher, Disposal, Dryer, Gas Oven, Microwave, Refrigerator, Vented Exhaust Fan
Days on Site: 277
Exterior: Frame
Fireplace: Living Room
Flooring: Ceramic Tile, Laminate
Lot Dimensions: 50x164
Parcel#: 0000027680500000
Parking: Alley Access, Concrete
Parking Notes: Alley Access, Concrete
Utilities: City Sewer, City Water, Electricity Connected, Individual Gas Meter, Individual Water Meter
Local Schools
Elementary School: Peeler
School District: Dallas ISD
Listed By / Shown By
Listed By
Agency Name: VIP Realty
Agency Contact: melessa@worthclark.com
Agent Name: Shayan Ahmadi

Shown By
Agent Name: Shelby Milam
Agent Phone: (254) 366-9606
Agency Title: Kelly, Realtors

Estimate Your Payment
Estimated Payment
$ 1,422.24 per month $1,257.45 Principal & Interest $0.00 Property Tax (data not provided by mls) $164.79 Homeowner's InsuranceChange Payment Information
 The data relating to real estate for sale on this web site comes in part from the IDX of the Multiple Listing Service of NTREIS. The data on this site may not be reproduced or redistributed and is only for those individuals viewing this web site. Real estate listings held by brokerage firms other than the brokers/agents with their own information using this site are marked with the NTREIS thumbnail logo and detailed information about them includes the name of the listing broker(s).
Privacy Policy / DMCA Notice / ADA Accessibility


This site is hosted, designed and copyright
© 1994 - 2026 by
Delta Media Group, Inc. -- Patent Pending --
Agent License Information: 726475
1606 W 12th Street | MLS# 21096786
This single family home located at 1606 W 12th Street, Dallas, TX 75208 is currently listed for sale with an asking price of $565,000. This property was built in 1912 and has 3 bedrooms and 2 full baths with 1850 sq. ft. W 12th Street is located in the Taylor & Lowrance subdivision within the Dallas ISD school district. Search Taylor & Lowrance real estate on shelbymilam.kellyrealtors.com today.