Shelby Milam
BEDS4
BATHS3 full
SQUARE FEET2,173
MLS#21286749
STATUSActive
PROPERTY TYPERental - Single Family
SUBDIVISIONDiamond Crk Estates Ph 3
SCHOOLForney ISD
Property Description
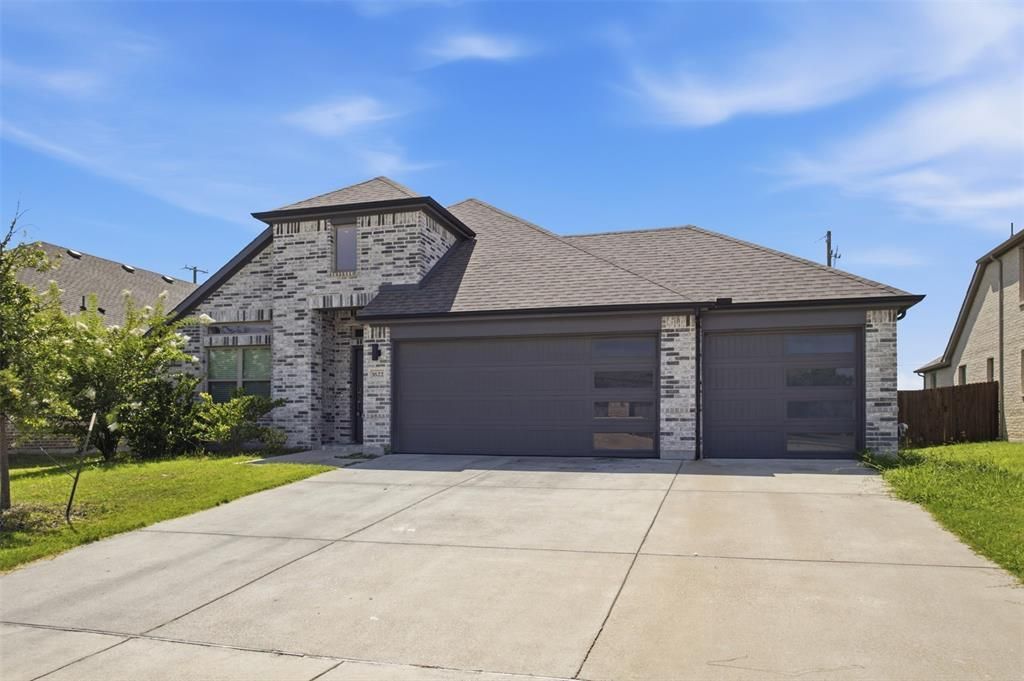
Welcome to this beautifully designed single-story home in the desirable Diamond Creek community of Forney. Built in 2021, this thoughtfully crafted 4-bedroom, 3-bath residence offers an open-concept layout with over 2,100 square feet of comfortable living space. The spacious family room flows seamlessly into the dining area and modern kitchen, creating the perfect setting for everyday living and entertaining. The chef-inspired kitchen features abundant cabinetry, a gas range, stainless steel appliances, ample counter space, and a large island ideal for gathering with family and friends.The private primary suite is a relaxing retreat filled with natural light and includes a spa-like bath and generous walk-in closet. Three additional bedrooms and two full bathrooms provide flexibility for family, guests, or a home office. Smart home features, energy-efficient construction, a tankless water heater, and modern finishes add convenience and value throughout
Property Features
Property Type: Rental - Single Family
Fireplaces: 1
Garage: 3 car attached
Lot Size: 0.17 Acres
Year Built: 2021
Feature Descriptions
Appliances: Dishwasher, Disposal, Gas Cooktop, Microwave, Convection Oven, Refrigerator, Vented Exhaust Fan, Washer
Days on Site: 30
Exterior: Brick
Fireplace: Gas
Parcel#: 211520
Parking: Driveway, Garage, Garage Faces Front
Parking Notes: Driveway, Garage, Garage Faces Front
Pets Allowed: Yes Pets Allowed, Dogs OK
Utilities: Cable Available, City Sewer, City Water, Curbs
Room Sizes
Bedroom-Primary: 18.00 x 16.00 Level - 1
Living Room: 18.00 x 16.00 Level - 1
Local Schools
Elementary School: Crosby
School District: Forney ISD
Listed By / Shown By
Listed By
Agency Name: D&B Brokerage Services LLC
Agency Contact: 469-451-6330
Agent Name: Reena Pilly

Shown By
Agent Name: Shelby Milam
Agent Phone: (254) 366-9606
Agency Title: Kelly, Realtors

 The data relating to real estate for sale on this web site comes in part from the IDX of the Multiple Listing Service of NTREIS. The data on this site may not be reproduced or redistributed and is only for those individuals viewing this web site. Real estate listings held by brokerage firms other than the brokers/agents with their own information using this site are marked with the NTREIS thumbnail logo and detailed information about them includes the name of the listing broker(s).
Privacy Policy / DMCA Notice / ADA Accessibility


This site is hosted, designed and copyright
© 1994 - 2026 by
Delta Media Group, Inc. -- Patent Pending --
Agent License Information: 726475
1622 Havenrock Drive | MLS# 21286749
This property located at 1622 Havenrock Drive, Forney, TX 75126 is currently listed for rent with an asking price of $2,600 / Monthly. Havenrock Drive is located within the Forney ISD school district. Search Forney real estate on shelbymilam.kellyrealtors.com today.