Shelby Milam
BEDS6
BATHS2 full
SQUARE FEET2,354
MLS#21343986
STATUSActive
PROPERTY TYPEResidential - Single Family
SUBDIVISIONFairview Add
SCHOOLBonham ISD
Property Description
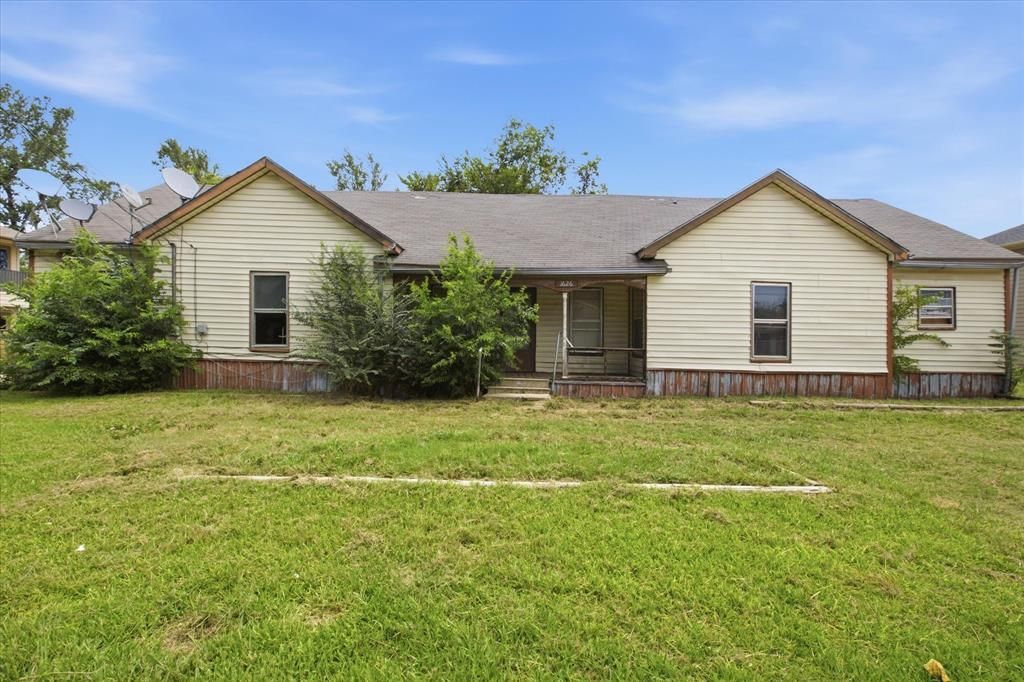
Two duplex-ready layouts under one Bonham roof. This 6-bedroom, 2-bath home spans 2,354 square feet on a 0.23-acre lot in the Fairview Addition, built in 1940 with a room count that maps directly onto two 3-bedroom, 1-bath units. Six bedrooms in one structure means the split is already there — reconfiguring into two 3-1 units means working with existing walls, not adding square footage (buyer to confirm permitting with the City of Bonham). Two covered porches (105 and 61 square feet) give each potential unit its own entrance point, useful for separating tenant access. Two 320-square-foot steel storage buildings (built 2000) plus a storage shed add lockable space for tenant use or owner equipment. The 10,001-square-foot lot carries 100 feet of frontage, enough room for separate parking or walkways per unit. Duplexes and fourplexes line this block, so multi-family rental demand is already established here. Zoned to Bonham ISD and sited in the Fairview Addition, this address sits inside an established multi-family pocket of Bonham — built-in comparables for rent roll and resale.
Property Features
Property Type: Residential - Single Family
Cooling: Ceiling Fan(s)
Heating: Wall Furnace
Home Style: Traditional
Lot Size: 0.23 Acres
Roof Type: Composition, Shingle
Year Built: 1940
Amenities
Other
Feature Descriptions
Appliances: None
Exterior: Siding
Flooring: Carpet, Wood
Lot: Other
Parcel#: 000000091523
Parking: Driveway
Parking Notes: Driveway
Utilities: City Sewer, City Water
Local Schools
Elementary School: Finleyoate
School District: Bonham ISD
Listed By / Shown By
Listed By
Agency Name: EXP REALTY
Agency Contact: 469-667-8427
Agent Name: Crystal DeBacker

Shown By
Agent Name: Shelby Milam
Agent Phone: (254) 366-9606
Agency Title: Kelly, Realtors

Estimate Your Payment
Estimated Payment
$ 251.72 per month $222.56 Principal & Interest $0.00 Property Tax (data not provided by mls) $29.17 Homeowner's InsuranceChange Payment Information
 The data relating to real estate for sale on this web site comes in part from the IDX of the Multiple Listing Service of NTREIS. The data on this site may not be reproduced or redistributed and is only for those individuals viewing this web site. Real estate listings held by brokerage firms other than the brokers/agents with their own information using this site are marked with the NTREIS thumbnail logo and detailed information about them includes the name of the listing broker(s).
Privacy Policy / DMCA Notice / ADA Accessibility


This site is hosted, designed and copyright
© 1994 - 2026 by
Delta Media Group, Inc. -- Patent Pending --
Agent License Information: 726475
1626 Kennedy Street | MLS# 21343986
This single family home located at 1626 Kennedy Street , Bonham, TX 75418 is currently listed for sale with an asking price of $100,000. This property was built in 1940 and has 6 bedrooms and 2 full baths with 2354 sq. ft. Kennedy Street is located in the Fairview Add subdivision within the Bonham ISD school district. Search Fairview Add real estate on shelbymilam.kellyrealtors.com today.