Shelby Milam
BEDS4
BATHS2 full
SQUARE FEET1,726
MLS#21290668
STATUSActive
PROPERTY TYPEResidential - Single Family
SUBDIVISIONAvery Pointe Ph 5
SCHOOLAnna ISD
Property Description
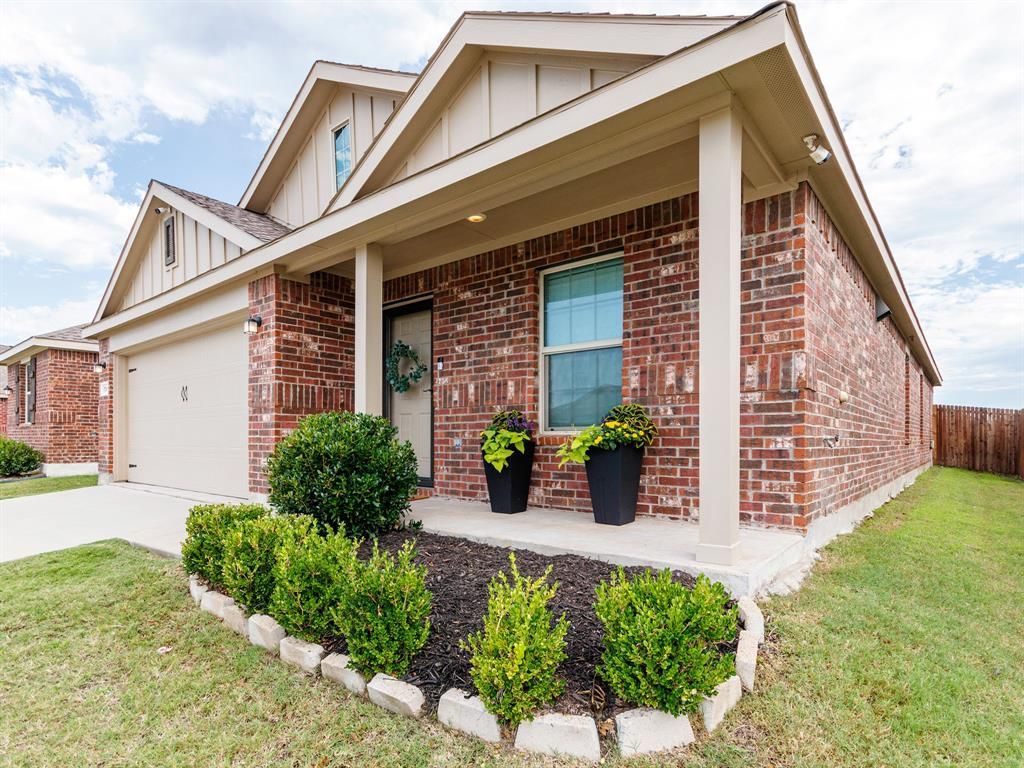
NO MUD • NO PID • MOVE-IN READY! Beautifully maintained 4-bedroom home featuring thoughtful upgrades rarely found at this price. Recent improvements include fresh interior paint, luxury vinyl plank flooring, updated lighting, new ceiling fans, a new kitchen faucet, refreshed landscaping, and freshly stained fencing—creating a bright, modern home that’s ready for you from day one. Enjoy premium features that add everyday comfort and value, including a whole-home water filtration system, reverse osmosis drinking water system, Ring® video doorbell, six exterior security cameras, MyQ® smart garage access, and keyless front and rear entry. The oversized backyard patio (11 x 19), extended sidewalk, and custom side storage pad provide the perfect space for outdoor entertaining, relaxing, and convenient storage. Located in one of Anna’s most desirable communities, you’ll enjoy resort-style amenities including a community pool, splash pad, playground, basketball court, pavilion, scenic walking trails, and year-round neighborhood events. Conveniently located near schools, shopping, dining, and major commuting routes. Don’t miss the opportunity to own this upgraded, move-in-ready home. Schedule your private showing today!
Property Features
Property Type: Residential - Single Family
Cooling: Ceiling Fan(s), Central Air, Roof Turbine(s)
Garage: 2 car attached
Heating: Electric, Zoned
Home Style: Traditional
Lot Size: 0.13 Acres
Roof Type: Composition
Year Built: 2021
Amenities
Cable TV Available
Decorative Lighting
Eat-in Kitchen
Flat Screen Wiring
High Speed Internet Available
Open Floorplan
Pantry
Walk-In Closet(s)
Covered Patio/Porch
Private Entrance
Private Yard
Feature Descriptions
Appliances: Dishwasher, Disposal, Gas Cooktop, Microwave
Community Features: Community Pool, Jogging Path/Bike Path, Park, Playground, Sidewalks
Days on Site: 34
Exclusions: Washer, dryer, refrigerator. Playground is negotiable.
Exterior: Brick, Siding
Fencing: Back Yard, Fenced, Wood
Flooring: Carpet, Luxury Vinyl Plank
HOA Fee: 325/ Semi-Annual
Laundry: Electric Dryer Hookup, Utility Room, Full Size W/D Area, Dryer Hookup, Washer Hookup
Lot: Few Trees, Interior Lot, Landscaped, Subdivision
Parcel#: R1199600I03201
Parking: Covered, Direct Access, Driveway, Enclosed, Garage, Garage Door Opener, Garage Faces Front, Garage Single Door, Inside Entrance, Kitchen Level, Lighted
Parking Notes: Covered, Direct Access, Driveway, Enclosed, Garage, Gar
Patio/Porch: Covered, Front Porch, Patio
Swimming Pool: Yes
Utilities: City Sewer, City Water, Electricity Available, Individual Gas Meter, Individual Water Meter, Phone Available, Underground Utilities
Window: Window Coverings
Room Sizes
Bedroom-Primary: 14.00 x 15.00 Level - 1
Local Schools
Elementary School: Joe K Bryant
School District: Anna ISD
Listed By / Shown By
Listed By
Agency Name: Martin Sena & Associates
Agency Contact: 469-230-7300
Agent Name: Marcelle Johnson

Shown By
Agent Name: Shelby Milam
Agent Phone: (254) 366-9606
Agency Title: Kelly, Realtors

Estimate Your Payment
Estimated Payment
$ 755.17 per month $667.67 Principal & Interest $0.00 Property Tax (data not provided by mls) $87.50 Homeowner's InsuranceChange Payment Information
 The data relating to real estate for sale on this web site comes in part from the IDX of the Multiple Listing Service of NTREIS. The data on this site may not be reproduced or redistributed and is only for those individuals viewing this web site. Real estate listings held by brokerage firms other than the brokers/agents with their own information using this site are marked with the NTREIS thumbnail logo and detailed information about them includes the name of the listing broker(s).
Privacy Policy / DMCA Notice / ADA Accessibility


This site is hosted, designed and copyright
© 1994 - 2026 by
Delta Media Group, Inc. -- Patent Pending --
Agent License Information: 726475
1706 Deerchase Drive | MLS# 21290668
This single family home located at 1706 Deerchase Drive, Anna, TX 75409 is currently listed for sale with an asking price of $299,999. This property was built in 2021 and has 4 bedrooms and 2 full baths with 1726 sq. ft. Deerchase Drive is located in the Avery Pointe Ph 5 subdivision within the Anna ISD school district. Search Avery Pointe Ph 5 real estate on shelbymilam.kellyrealtors.com today.