Shelby Milam
BEDS3
BATHS2 full
SQUARE FEET1,769
MLS#21391601
STATUSActive
PROPERTY TYPEResidential - Single Family
SUBDIVISIONUniversity Estates
SCHOOLRichardson ISD
Property Description
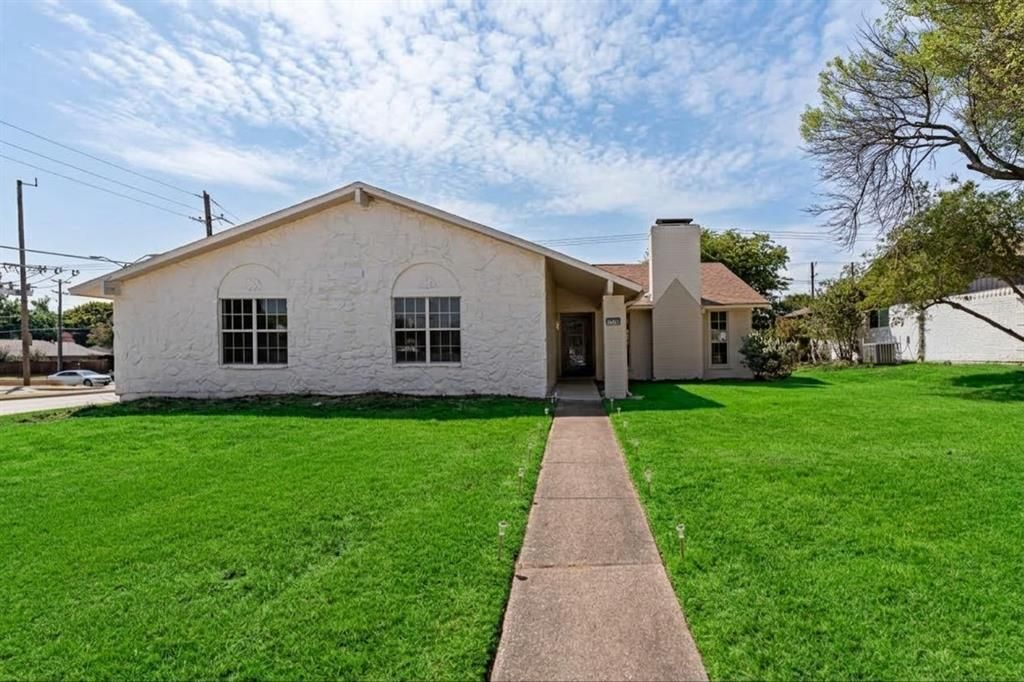
Come and visit this charming home located in a spacious corner lot in The University Estates in Richardson! This remodeled home features 3 bedrooms and 2 full baths in a open layout concept. Step outside in the immaculate backyard oasis. Swim in the sparkling pool and lay on the pool's deck! This home offers a gourmet kitchen. The living room features a spectacular accent wall. There is an abundance of natural light everywhere in the house. Explore the luxury bathrooms and spacious bedrooms. Nearby a bus stop and top rated schools. Come and see it for yourself before is gone!
Property Features
Property Type: Residential - Single Family
Cooling: Ceiling Fan(s), Central Air, Electric
Fireplaces: 1
Garage: 2 car attached
Heating: Central, Electric
Home Style: A-Frame, Traditional
Lot Size: 0.24 Acres
Roof Type: Shingle
Year Built: 1974
Amenities
Built-in Features
Decorative Lighting
Eat-in Kitchen
Open Floorplan
Vaulted Ceiling(s)
Rain Gutters
Feature Descriptions
Appliances: Dishwasher, Disposal, Electric Cooktop, Electric Oven, Electric Range, Electric Water Heater
Exterior: Brick, Siding
Fencing: Back Yard, Wood
Fireplace: Wood Burning
Flooring: Tile, Vinyl
Laundry: Electric Dryer Hookup, Utility Room, Full Size W/D Area, Dryer Hookup, Washer Hookup
Lot: Corner Lot
Parcel#: 42255500060240000
Parking: Additional Parking, Covered, Driveway, Garage, Garage Faces Rear, Garage Single Door, On Street
Parking Notes: Additional Parking, Covered, Driveway, Garage, Garage
Patio/Porch: Deck
Pool: Gunite, In Ground
Swimming Pool: Yes
Utilities: City Sewer, City Water, Electricity Connected
Room Sizes
Bath-Full: 8.00 x 6.00 Level - 1
Bath-Primary: 8.00 x 6.00 Level - 1
Bedroom-Primary: 15.00 x 16.00 Level - 1
Bedroom: 14.00 x 14.00 Level - 1
Bedroom: 14.00 x 14.00 Level - 1
Bedroom: 14.00 x 14.00 Level - 1
Breakfast Room: 10.00 x 7.00 Level - 1
Dining Room: 14.00 x 14.00 Level - 1
Living Room: 20.00 x 15.00 Level - 1
Kitchen: 15.00 x 14.00 Level - 1
Laundry: 8.00 x 4.00 Level - 1
Local Schools
Elementary School: Dartmouth
School District: Richardson ISD
Listed By / Shown By
Listed By
Agency Name: HomeSmart
Agency Contact: 972-401-1400
Agent Name: Gloria Guajardo

Shown By
Agent Name: Shelby Milam
Agent Phone: (254) 366-9606
Agency Title: Kelly, Realtors

Estimate Your Payment
Estimated Payment
$ 1,069.80 per month $945.84 Principal & Interest $0.00 Property Tax (data not provided by mls) $123.96 Homeowner's InsuranceChange Payment Information
 The data relating to real estate for sale on this web site comes in part from the IDX of the Multiple Listing Service of NTREIS. The data on this site may not be reproduced or redistributed and is only for those individuals viewing this web site. Real estate listings held by brokerage firms other than the brokers/agents with their own information using this site are marked with the NTREIS thumbnail logo and detailed information about them includes the name of the listing broker(s).
Privacy Policy / DMCA Notice / ADA Accessibility


This site is hosted, designed and copyright
© 1994 - 2026 by
Delta Media Group, Inc. -- Patent Pending --
Agent License Information: 726475
1714 Baylor Drive S | MLS# 21391601
This single family home located at 1714 Baylor Drive S, Richardson, TX 75081 is currently listed for sale with an asking price of $424,990. This property was built in 1974 and has 3 bedrooms and 2 full baths with 1769 sq. ft. Baylor Drive S is located in the University Estates subdivision within the Richardson ISD school district. Search University Estates real estate on shelbymilam.kellyrealtors.com today.