Shelby Milam
BEDS3
BATHS2 full
SQUARE FEET1,273
MLS#21357048
STATUSActive
PROPERTY TYPEResidential - Single Family
SUBDIVISIONJenkins
SCHOOLDesoto ISD
Property Description
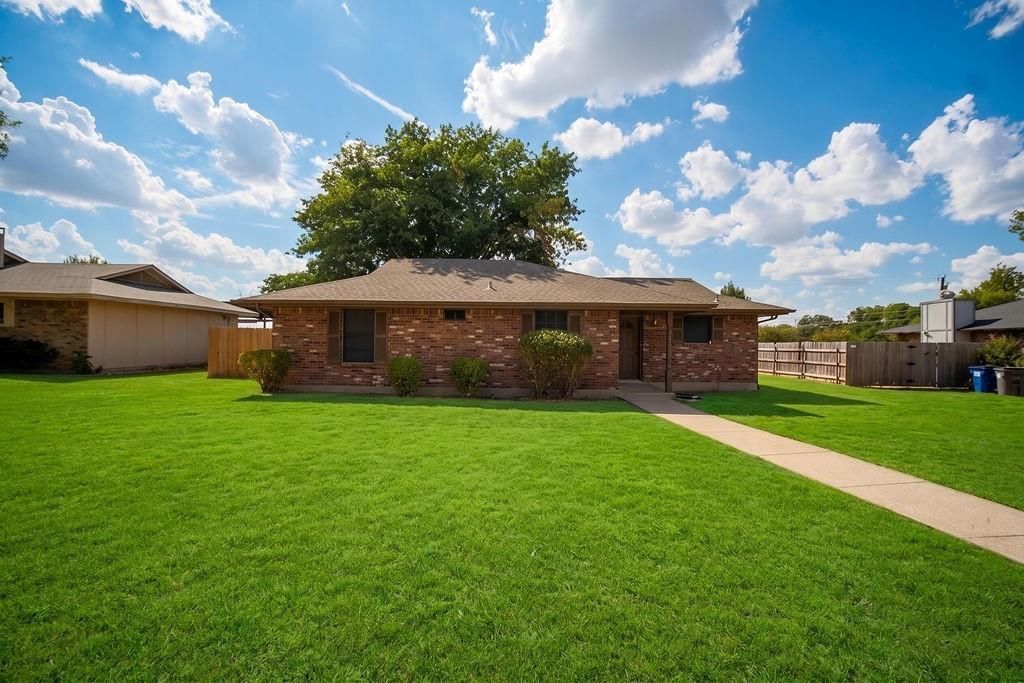
Welcome to this updated charming 3-bedroom, 2-bathroom brick home in Glenn Heights, featuring a cozy fireplace and a spacious 9,500+ sq. ft. lot with peaceful views. Situated in the DeSoto ISD, this home provides a serene suburban lifestyle while being just a stone's throw from the 44-acre Heritage Community Park. Enjoy convenient access to local dining and major commuter routes like I-35E for an easy trip into the city. Don't miss out on this well-located gem—make it your own today!
Property Features
Property Type: Residential - Single Family
Fireplaces: 1
Garage: 2 car attached
Home Style: Traditional
Lot Size: 0.22 Acres
Year Built: 1977
Amenities
Cedar Closet(s)
Decorative Lighting
Private Yard
Feature Descriptions
Appliances: Dishwasher
Days on Site: 6
Fencing: Back Yard, Fenced, Wood
Fireplace: Living Room
Laundry: Dryer Hookup, Washer Hookup
Lot: Cleared, Few Trees, Lrg. Backyard Grass
Parcel#: 27000600020040000
Parking: Additional Parking, Alley Access, Garage, Garage Faces Rear, Inside Entrance, On Street
Parking Notes: Additional Parking, Alley Access, Garage, Garage Face
Utilities: City Sewer, City Water
Local Schools
Elementary School: Moates
School District: Desoto ISD
Listed By / Shown By
Listed By
Agency Name: Real Broker, LLC
Agent Name: Kim Fernandez

Shown By
Agent Name: Shelby Milam
Agent Phone: (254) 366-9606
Agency Title: Kelly, Realtors

Estimate Your Payment
Estimated Payment
$ 654.48 per month $578.65 Principal & Interest $0.00 Property Tax (data not provided by mls) $75.83 Homeowner's InsuranceChange Payment Information
 The data relating to real estate for sale on this web site comes in part from the IDX of the Multiple Listing Service of NTREIS. The data on this site may not be reproduced or redistributed and is only for those individuals viewing this web site. Real estate listings held by brokerage firms other than the brokers/agents with their own information using this site are marked with the NTREIS thumbnail logo and detailed information about them includes the name of the listing broker(s).
Privacy Policy / DMCA Notice / ADA Accessibility


This site is hosted, designed and copyright
© 1994 - 2026 by
Delta Media Group, Inc. -- Patent Pending --
Agent License Information: 726475
1715 Jenkins Lane | MLS# 21357048
This single family home located at 1715 Jenkins Lane, Glenn Heights, TX 75154 is currently listed for sale with an asking price of $260,000. This property was built in 1977 and has 3 bedrooms and 2 full baths with 1273 sq. ft. Jenkins Lane is located in the Jenkins subdivision within the Desoto ISD school district. Search Jenkins real estate on shelbymilam.kellyrealtors.com today.