Shelby Milam
BEDS4
BATHS2 full
SQUARE FEET1,999
MLS#625476
STATUSActive
PROPERTY TYPEResidential - Single Family
SUBDIVISIONWoodcreek
SCHOOLWimberley ISD
Property Description
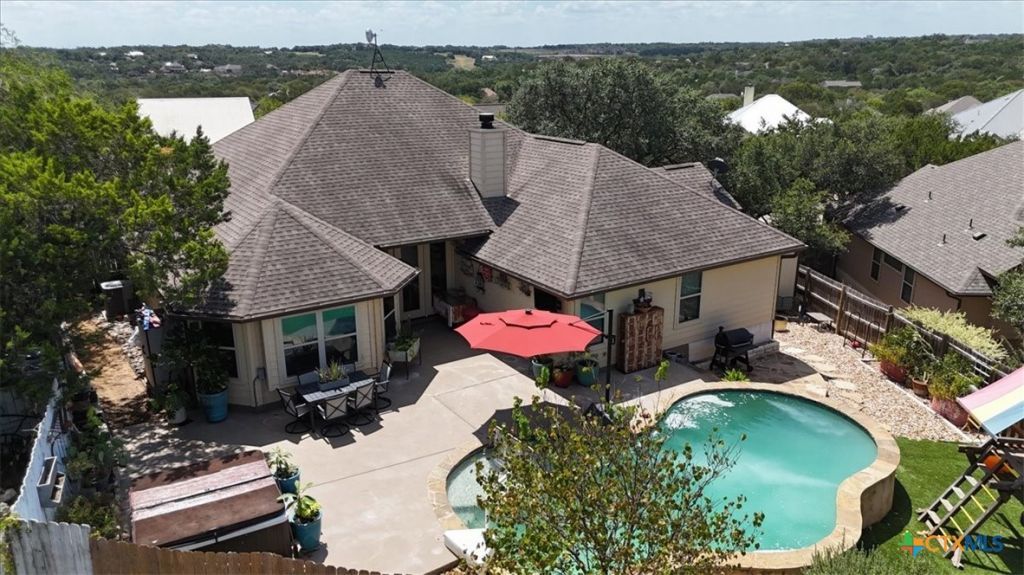
Welcome to your Hill Country retreat in beautiful Wimberley, Texas! Perched on the crest of a hill, this inviting 4-bedroom, 2-bath home offers an exceptional combination of comfortable living, easy maintenance, and outstanding outdoor entertaining. The open kitchen, dining, and living areas create a welcoming gathering space, featuring tile flooring, granite countertops, and an abundance of natural light. The spacious primary suite is thoughtfully separated from the guest bedrooms for added privacy, with a primary bath offering dual sinks, a soaking tub, and separate shower. Step outside and discover what truly sets this property apart. The awesome pool, hot tub, and expansive outdoor living area create the perfect setting for relaxing, entertaining family and friends, or enjoying the beautiful Texas Hill Country surroundings. Low-maintenance landscaping and a combination of limestone and Hardi-type exterior siding make the home attractive and easy to care for. The home is equipped with a convenient electric vehicle (EV) charging station. Beyond the property, Wimberley offers a unique Hill Country lifestyle with a vibrant live music and arts scene, Blue Hole Regional Park, the Blanco River, and numerous scenic creeks. Wimberley is also recognized as both a Dark Sky Community and an arts destination, adding to its distinctive charm. Conveniently positioned for access to both Austin and San Antonio, this is a wonderful opportunity to enjoy the tranquility and character of the Hill Country while remaining within reach of major city amenities.
Property Features
Property Type: Residential - Single Family
Cooling: Central Air, Electric
Fireplaces: 1
Garage: 2 car attached
Heating: Central, Electric
Home Style: Hill Country
Lot Size: 0.25 Acres
Roof Type: Composition, Shingle
Stories: 1.0
Year Built: 2016
Amenities
Ceiling Fan(s)
Double Vanity
Entrance Foyer
High Ceilings
Jetted Tub
Open Floorplan
Recessed Lighting
Separate Shower
Walk-In Closet(s)
Granite Counters
Kitchen Island
Kitchen/Family Room Combo
Rain Gutters
Storage
Feature Descriptions
Appliances: Dishwasher, Electric Range, Water Softener Owned, Some Electric Appliances, Range
Body of Water: None
Community Features: None
Exterior: Frame, HardiPlank Type, Stone
Fencing: Back Yard
Fireplace: Living Room, Masonry, Wood Burning
Flooring: Carpet, Tile
HOA Fee: 120/ Annually
Laundry: Laundry Room
Parcel#: R50179
Parking: Attached, Garage Faces Front, Garage
Parking Notes: Attached, Garage Faces Front, Garage
Pool: In Ground, Private
Sewer: Other, See Remarks
Swimming Pool: Yes
Utilities: Cable Available, Electricity Available, High Speed Internet Available
Water: Private, See Remarks
Local Schools
High School: Wimberley High School
Middle School: Danforth Junior High School
Elementary School: Jacob's Well
School District: Wimberley ISD
Listed By / Shown By
Listed By
Agency Name: Keller Williams Realty - Partn
Agency Phone: (512) 842-1272
Shown By
Agent Name: Shelby Milam
Agent Phone: (254) 366-9606
Agency Title: Kelly, Realtors
Agency Email: info@kellyrealtors.com
Agency Text: (254) 717-6447

Estimate Your Payment
Estimated Payment
$ 1,507.82 per month $1,333.11 Principal & Interest $0.00 Property Tax (data not provided by mls) $174.71 Homeowner's InsuranceChange Payment Information

Privacy Policy / DMCA Notice / ADA Accessibility


This site is hosted, designed and copyright
© 1994 - 2026 by
Delta Media Group, Inc. -- Patent Pending --
Agent License Information: 726475
18 Indian Princess | MLS# 625476
This single family home located at 18 Indian Princess , Wimberley, TX 78676 is currently listed for sale with an asking price of $599,000. This property was built in 2016 and has 4 bedrooms and 2 full baths with 1999 sq. ft. Indian Princess is located in the Woodcreek subdivision within the Wimberley ISD school district. Search Woodcreek real estate on shelbymilam.kellyrealtors.com today.