Shelby Milam
BEDS3
BATHS2 full
SQUARE FEET1,311
MLS#21388625
STATUSActive
PROPERTY TYPEResidential - Single Family
SUBDIVISIONFalcon Heights
SCHOOLForney ISD
Property Description
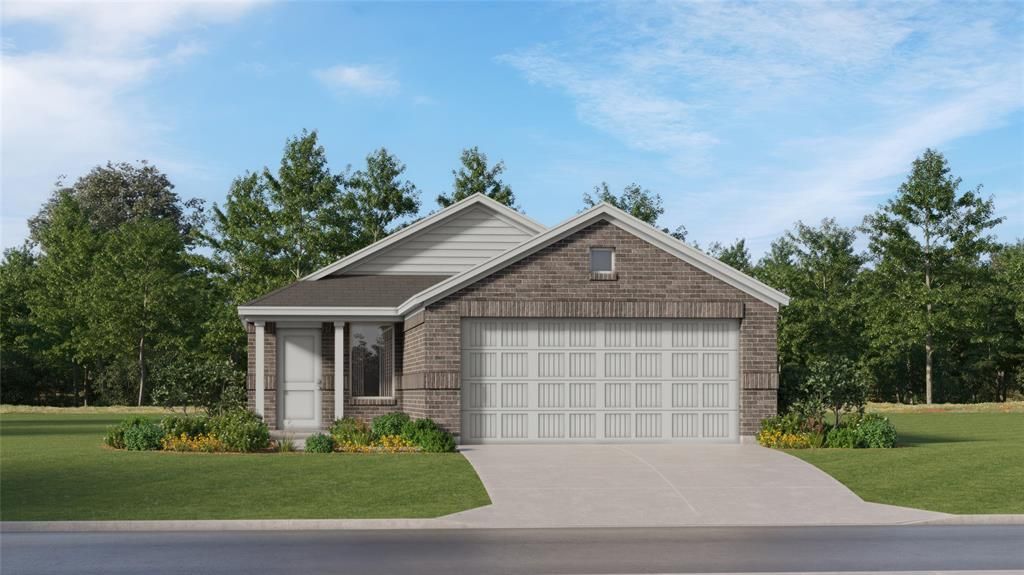
New Construction Lennar Home - The Oakridge Floor Plan - This single-level home showcases a spacious open floorplan shared between the kitchen, dining area and family room for easy entertaining during gatherings. An owner’s suite enjoys a private location in a rear corner of the home, complemented by an en-suite bathroom and walk-in closet. There are two secondary bedrooms along the side of the home, which are ideal for household members and hosting overnight guests. The completion date, prices and features may vary and are subject to change. Please verify with Lennar directly. Photos are for illustrative purposes only.
Property Features
Property Type: Residential - Single Family
Garage: 2 car attached
Heating: Central
Home Style: Traditional
Lot Size: 0.11 Acres
Roof Type: Composition
Year Built: 2026
Amenities
Walk-In Closet(s)
Feature Descriptions
Appliances: Electric Oven, Electric Range, Gas Oven, Gas Range
Days on Site: 1
Fencing: Back Yard
Flooring: Carpet, Vinyl
HOA Fee: 1099/ Annually
Parcel#: 237404
Parking: None
Parking Notes: None
Utilities: City Sewer, City Water
Local Schools
Elementary School: Griffin
School District: Forney ISD
Listed By / Shown By
Listed By
Agency Name: Keller Williams City-View
Agency Contact: 210-696-9996
Agent Name: Christopher Marti

Shown By
Agent Name: Shelby Milam
Agent Phone: (254) 366-9606
Agency Title: Kelly, Realtors

Estimate Your Payment
Estimated Payment
$ 576.45 per month $509.65 Principal & Interest $0.00 Property Tax (data not provided by mls) $66.79 Homeowner's InsuranceChange Payment Information
 The data relating to real estate for sale on this web site comes in part from the IDX of the Multiple Listing Service of NTREIS. The data on this site may not be reproduced or redistributed and is only for those individuals viewing this web site. Real estate listings held by brokerage firms other than the brokers/agents with their own information using this site are marked with the NTREIS thumbnail logo and detailed information about them includes the name of the listing broker(s).
Privacy Policy / DMCA Notice / ADA Accessibility


This site is hosted, designed and copyright
© 1994 - 2026 by
Delta Media Group, Inc. -- Patent Pending --
Agent License Information: 726475
1815 Sanderling Street | MLS# 21388625
This single family home located at 1815 Sanderling Street, Forney, TX 75126 is currently listed for sale with an asking price of $228,999. This property was built in 2026 and has 3 bedrooms and 2 full baths with 1311 sq. ft. Sanderling Street is located in the Falcon Heights subdivision within the Forney ISD school district. Search Falcon Heights real estate on shelbymilam.kellyrealtors.com today.