Shelby Milam
BEDS4
BATHS3 full 1 partial
SQUARE FEET4,055
MLS#21382855
STATUSActive Option Contract
PROPERTY TYPEResidential - Single Family
SUBDIVISIONCarillon
SCHOOLCarroll ISD
Property Description
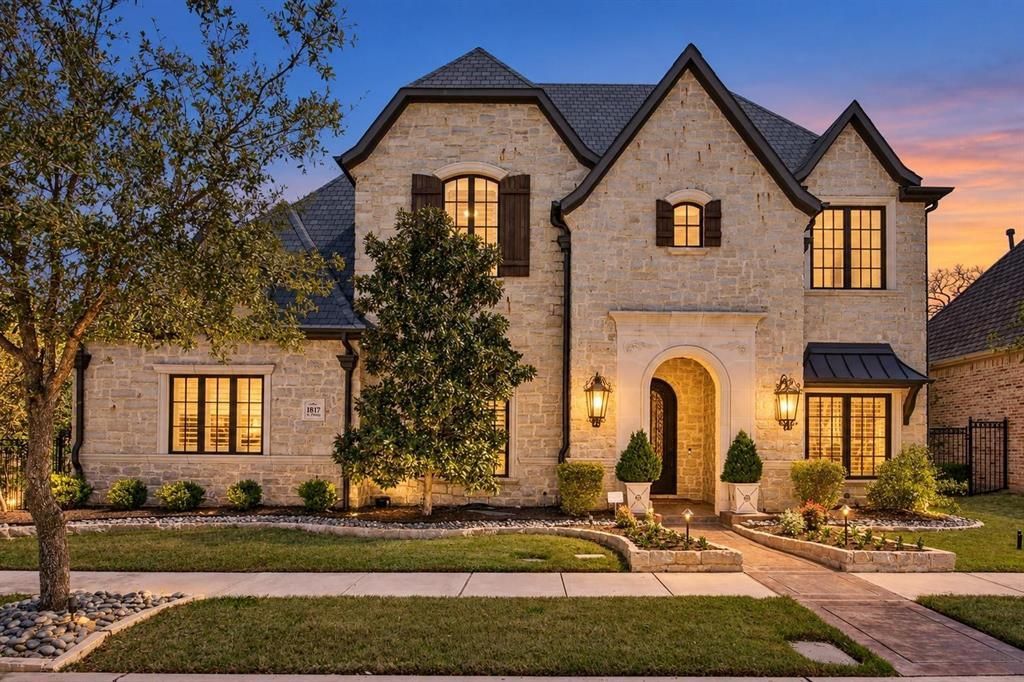
Experience refined living in this exceptional Atwood custom home, ideally situated on a spacious corner lot in Southlake’s sought-after Carillon community. The flexible floor plan can accommodate four bedrooms or be configured with three bedrooms, a private office and additional upstairs game room.. The dramatic family room showcases vaulted beamed ceilings and a striking floor-to-ceiling fireplace, while the chef’s kitchen offers commercial-grade appliances, detailed cabinetry and a custom backsplash. A nearby beverage bar with floating shelves, a built-in sonic ice maker and a brick barrel ceiling adds character and convenience. Step outside and you will quickly understand the true definition of indoor-outdoor space with an expansive covered patio that creates a true extension of the home with an outdoor kitchen, fireplace, remote screens and views of the pool. Additional highlights include artificial turf, a putting green, four-car garage with EV outlet and VersaLift, and a newly added Generac generator. Thoughtfully designed for both everyday comfort and memorable entertaining, this one-of-a-kind home offers exceptional style, flexibility and function that is hard to find in Southlake.
Property Features
Property Type: Residential - Single Family
Cooling: Ceiling Fan(s), Central Air, Electric
Fireplaces: 2
Garage: 4 car attached
Heating: Central, Fireplace(s)
Lot Size: 0.20 Acres
Roof Type: Other
Year Built: 2013
Amenities
Built-in Features
Built-in Wine Cooler
Cable TV Available
Cathedral Ceiling(s)
Central Vacuum
Chandelier
Decorative Lighting
Double Vanity
Dry Bar
Eat-in Kitchen
Flat Screen Wiring
Granite Counters
High Speed Internet Available
Kitchen Island
Natural Woodwork
Open Floorplan
Pantry
Smart Home System
Sound System Wiring
Vaulted Ceiling(s)
Walk-In Closet(s)
Wet Bar
Attached Grill
Covered Patio/Porch
Garden(s)
Gas Grill
Rain Gutters
Lighting
Outdoor Grill
Outdoor Kitchen
Outdoor Living Center
Private Yard
Feature Descriptions
Appliances: Built-in Gas Range, Commercial Grade Range, Disposal
Community Features: Community Pool, Curbs, Fishing, Jogging Path/Bike Path, Lake, Park, Perimeter Fencing, Playground, Pool, Sidewalks
Days on Site: 4
Exterior: Brick, Rock/Stone
Fencing: Back Yard, Fenced, High Fence, Metal, Privacy, Wood
Fireplace: Brick, Family Room, Gas, Gas Logs, Gas Starter, Glass Doors, Outside, Stone, Wood Burning
Flooring: Brick/Adobe, Ceramic Tile, Wood
HOA Fee: 3100/ Annually
Laundry: Utility Room, Full Size W/D Area, Dryer Hookup, Washer Hookup
Lot: Corner Lot, Few Trees, Landscaped, Sprinkler System, Subdivision
Parcel#: 41602935
Parking: Alley Access, Driveway, Epoxy Flooring, Garage, Garage Door Opener, Garage Faces Rear, Inside Entrance, Kitchen Level, Lighted, Other, Tandem
Parking Notes: Alley Access, Driveway, Epoxy Flooring, Garage, Garage
Patio/Porch: Covered, Patio, Screened
Pool: Gunite, Heated, In Ground, Outdoor Pool, Pool Sweep, Pool/Spa Combo, Private, Water Feature
Swimming Pool: Yes
Utilities: Alley, Cable Available, City Sewer, City Water, Concrete, Curbs, Electricity Available, Electricity Connected, Individual Gas Meter, Natural Gas Available, Sidewalk, Underground Utilities
Window: Electric Shades, Shutters, Window Coverings
Local Schools
Elementary School: Johnson
School District: Carroll ISD
Listed By / Shown By
Listed By
Agency Name: Compass RE Texas, LLC
Agency Contact: 214-801-9220
Agent Name: Tommy Pistana

Shown By
Agent Name: Shelby Milam
Agent Phone: (254) 366-9606
Agency Title: Kelly, Realtors

Estimate Your Payment
Estimated Payment
$ 4,757.57 per month $4,206.32 Principal & Interest $0.00 Property Tax (data not provided by mls) $551.25 Homeowner's InsuranceChange Payment Information
 The data relating to real estate for sale on this web site comes in part from the IDX of the Multiple Listing Service of NTREIS. The data on this site may not be reproduced or redistributed and is only for those individuals viewing this web site. Real estate listings held by brokerage firms other than the brokers/agents with their own information using this site are marked with the NTREIS thumbnail logo and detailed information about them includes the name of the listing broker(s).
Privacy Policy / DMCA Notice / ADA Accessibility


This site is hosted, designed and copyright
© 1994 - 2026 by
Delta Media Group, Inc. -- Patent Pending --
Agent License Information: 726475
1817 Saint Philip Avenue | MLS# 21382855
This single family home located at 1817 Saint Philip Avenue, Southlake, TX 76092 is currently listed for sale with an asking price of $1,890,000. This property was built in 2013 and has 4 bedrooms and 3 full and 1 partial baths with 4055 sq. ft. Saint Philip Avenue is located in the Carillon subdivision within the Carroll ISD school district. Search Carillon real estate on shelbymilam.kellyrealtors.com today.