Shelby Milam
BEDS2
BATHS2 full 1 partial
SQUARE FEET1,037
MLS#21235309
STATUSActive
PROPERTY TYPEResidential - Condominium
SUBDIVISIONLa Buea Vida
SCHOOLPlano ISD
Property Description
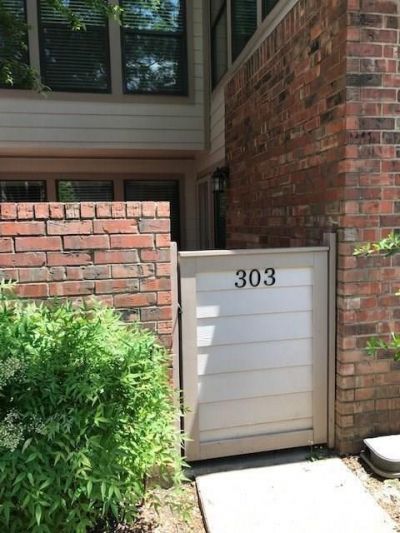
Compare to every 2 bedroom within a 5 mile radius and you will find the best value, right here. Completely updated and move-in ready, this beautifully refreshed condo offers modern finishes and thoughtful upgrades throughout. Nearly everything has been replaced, including stainless steel appliances with refrigerator, quartz countertops in the kitchen and half bath, undermount sink, new laminate flooring, and fresh carpet. The interior features updated lighting throughout, including stylish pendant fixtures, new ceiling fans, updated switches, and fresh paint, creating a bright and contemporary feel. The kitchen also includes a wine fridge, adding both function and a touch of luxury.This well-designed layout offers two spacious bedrooms, each with its own en-suite bathroom, along with an updated half bath downstairs for guests. Step outside to enjoy a private open patio, perfect for relaxing or entertaining. With modern upgrades, a functional layout, 2 reserved covered parking spaces just outside your back door, and a great value, this condo is a must-see.
Property Features
Property Type: Residential - Condominium
Cooling: Central Air, Electric
Fireplaces: 1
Heating: Central, Natural Gas
Home Style: Traditional
Roof Type: Composition
Year Built: 1982
Amenities
Cable TV Available
Feature Descriptions
Appliances: Disposal, Electric Cooktop, Microwave
Days on Site: 110
Exterior: Brick, Siding
Fireplace: Wood Burning
HOA Fee: 500/ Monthly
Laundry: Full Size W/D Area
Parcel#: R067800230301
Parking: Assigned
Parking Notes: Assigned
Utilities: City Sewer, City Water
Local Schools
Elementary School: Mitchell
School District: Plano ISD
Listed By / Shown By
Listed By
Agency Name: Keller Williams Realty DPR
Agency Contact: (214) 801-8800
Agent Name: Ben Baker

Shown By
Agent Name: Shelby Milam
Agent Phone: (254) 366-9606
Agency Title: Kelly, Realtors

Estimate Your Payment
Estimated Payment
$ 553.79 per month $489.62 Principal & Interest $0.00 Property Tax (data not provided by mls) $64.17 Homeowner's InsuranceChange Payment Information
 The data relating to real estate for sale on this web site comes in part from the IDX of the Multiple Listing Service of NTREIS. The data on this site may not be reproduced or redistributed and is only for those individuals viewing this web site. Real estate listings held by brokerage firms other than the brokers/agents with their own information using this site are marked with the NTREIS thumbnail logo and detailed information about them includes the name of the listing broker(s).
Privacy Policy / DMCA Notice / ADA Accessibility


This site is hosted, designed and copyright
© 1994 - 2026 by
Delta Media Group, Inc. -- Patent Pending --
Agent License Information: 726475
18240 Midway Road, Unit 303 | MLS# 21235309
This condo located at 18240 Midway Road, Unit 303, Dallas, TX 75287 is currently listed for sale with an asking price of $220,000. This property was built in 1982 and has 2 bedrooms and 2 full and 1 partial baths with 1037 sq. ft. Midway Road, Unit 303 is located in the La Buea Vida subdivision within the Plano ISD school district. Search La Buea Vida real estate on shelbymilam.kellyrealtors.com today.