Shelby Milam
BEDS3
BATHS2 full 1 partial
SQUARE FEET2,198
MLS#21342251
STATUSActive
PROPERTY TYPEResidential - Single Family
SUBDIVISIONGateway Parks
SCHOOLForney ISD
Property Description
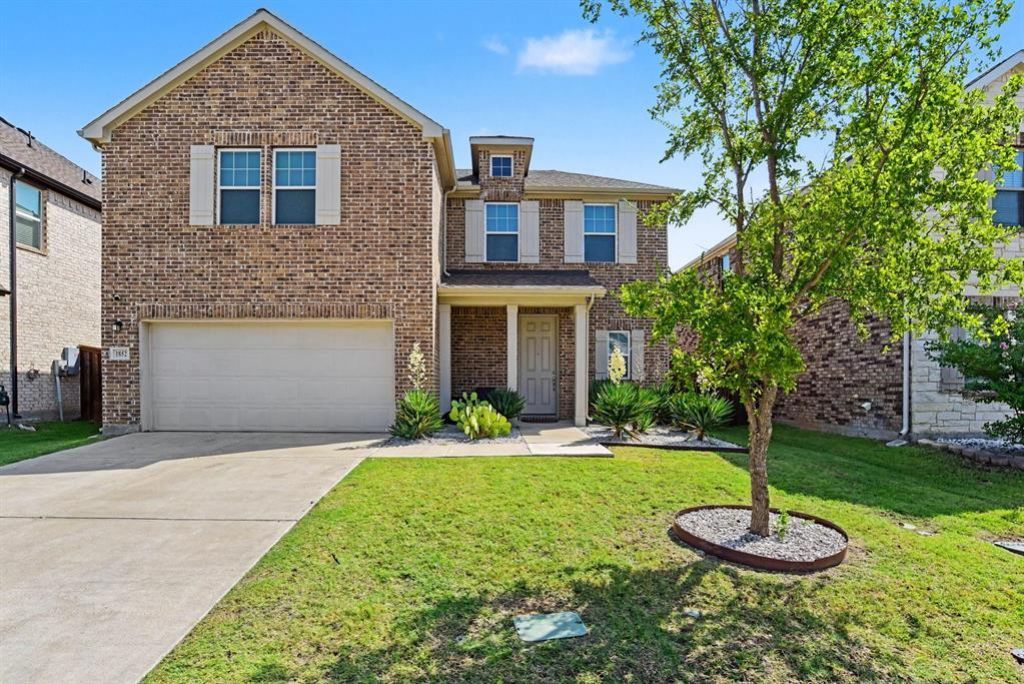
Skip the wait and extra expense of new construction with this practically new home offering modern finishes, thoughtful upgrades, and exceptional value! This 3-bedroom, 2.5-bath home features an open-concept layout plus a spacious upstairs bonus room perfect as a game room, media room, or second living area for teens. Enjoy upgraded luxury vinyl plank flooring that extends up the staircase—a premium touch where most builders install carpet—along with smart home features designed for today's lifestyle. The refrigerator is included, making your move even easier. Best of all, **NO MUD or PID taxes** help keep your monthly costs lower than many nearby new construction communities. Conveniently located in highly rated Forney ISD with quick access to shopping, dining, and major highways, you'll also benefit from Forney's exciting growth, including the newly opened H-E-B, BJ's Wholesale Club, Target coming soon, and numerous new restaurants and retail developments. Experience the feel of a brand-new home without the brand-new price!
Property Features
Property Type: Residential - Single Family
Cooling: Ceiling Fan(s), Central Air, Electric
Fireplaces: 1
Garage: 2 car attached
Heating: Central, Natural Gas
Lot Size: 0.14 Acres
Year Built: 2022
Amenities
Cable TV Available
Double Vanity
Eat-in Kitchen
Granite Counters
High Speed Internet Available
Kitchen Island
Open Floorplan
Pantry
Walk-In Closet(s)
Feature Descriptions
Appliances: Dishwasher, Disposal, Gas Range, Plumbed For Gas in Kitchen, Refrigerator, Tankless Water Heater
Community Features: Club House, Community Pool, Curbs, Fitness Center, Playground, Pool
Fireplace: Gas, Living Room
HOA Fee: 225/ Quarterly
Parcel#: 207963
Parking: Driveway, Garage, Garage Faces Front
Parking Notes: Driveway, Garage, Garage Faces Front
Swimming Pool: Yes
Utilities: City Sewer, City Water, Curbs, Natural Gas Available
Local Schools
Elementary School: Henderson
School District: Forney ISD
Listed By / Shown By
Listed By
Agency Name: Mark Spain Real Estate
Agency Contact: 855-299-7653
Agent Name: Chuntami Garcia

Shown By
Agent Name: Shelby Milam
Agent Phone: (254) 366-9606
Agency Title: Kelly, Realtors

Estimate Your Payment
Estimated Payment
$ 799.22 per month $706.62 Principal & Interest $0.00 Property Tax (data not provided by mls) $92.60 Homeowner's InsuranceChange Payment Information
 The data relating to real estate for sale on this web site comes in part from the IDX of the Multiple Listing Service of NTREIS. The data on this site may not be reproduced or redistributed and is only for those individuals viewing this web site. Real estate listings held by brokerage firms other than the brokers/agents with their own information using this site are marked with the NTREIS thumbnail logo and detailed information about them includes the name of the listing broker(s).
Privacy Policy / DMCA Notice / ADA Accessibility


This site is hosted, designed and copyright
© 1994 - 2026 by
Delta Media Group, Inc. -- Patent Pending --
Agent License Information: 726475
1852 Everglades Drive | MLS# 21342251
This single family home located at 1852 Everglades Drive, Forney, TX 75126 is currently listed for sale with an asking price of $317,500. This property was built in 2022 and has 3 bedrooms and 2 full and 1 partial baths with 2198 sq. ft. Everglades Drive is located in the Gateway Parks subdivision within the Forney ISD school district. Search Gateway Parks real estate on shelbymilam.kellyrealtors.com today.