Shelby Milam
BEDS4
BATHS3 full 1 partial
SQUARE FEET3,747
MLS#21338467
STATUSActive
PROPERTY TYPEResidential - Single Family
SUBDIVISIONFountain Park Add
SCHOOLHurst-Euless-Bedford ISD
Property Description
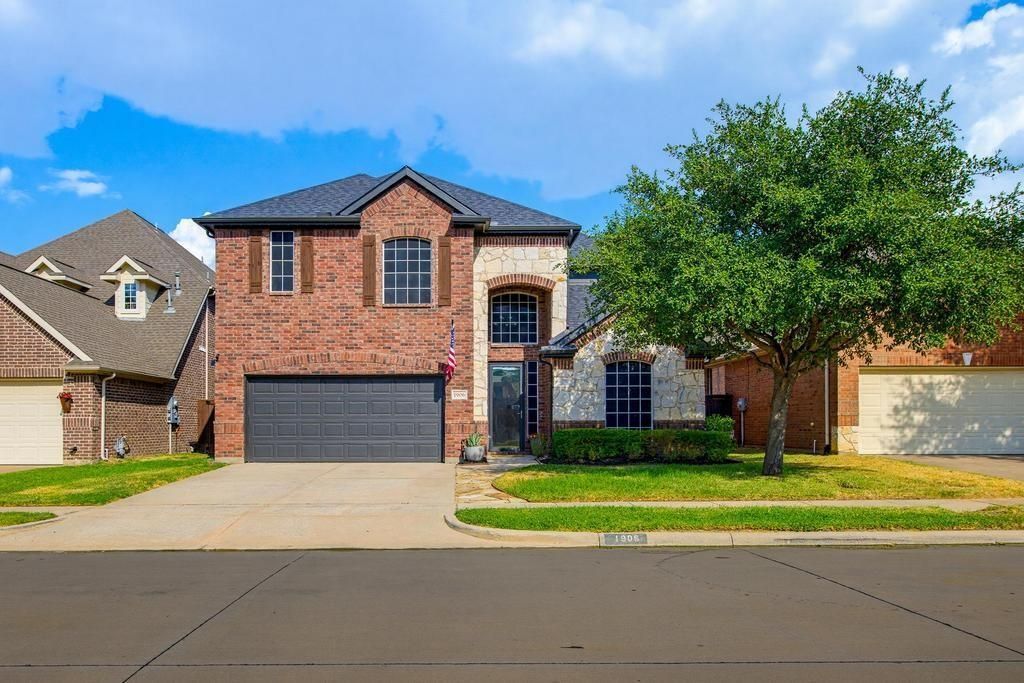
Space, flexibility, and everyday convenience come together at 1906 Fountainwood Drive. Located within a gated community in the heart of Euless, this home offers an abundance of rooms and multiple living areas, allowing everyone to spread out without sacrificing connection. Multiple dedicated workspaces can accommodate home offices, study areas, creative projects, or changing daily needs, while the spacious game room provides a separate destination for recreation and entertaining. The updated kitchen features newer appliances and supports both everyday meals and larger gatherings. A freshly renovated shower brings a clean, modern feel to the home’s private spaces. The central Mid-Cities location provides convenient access to DFW International Airport, major employment centers, shopping, dining, entertainment, and highways connecting Dallas and Fort Worth. Whether working from home, hosting guests, or simply looking for more room to live comfortably, this versatile floor plan is ready to adapt. Schedule your private showing today.
Property Features
Property Type: Residential - Single Family
Cooling: Ceiling Fan(s), Central Air, Electric
Fireplaces: 1
Garage: 2 car attached
Heating: Central, Natural Gas
Home Style: Traditional
Lot Size: 0.13 Acres
Roof Type: Composition
Year Built: 2005
Amenities
Built-in Features
Eat-in Kitchen
Kitchen Island
Walk-In Closet(s)
Covered Patio/Porch
Feature Descriptions
Appliances: Dishwasher, Disposal, Electric Oven, Gas Cooktop, Microwave
Community Features: Club House, Community Dock, Community Pool, Fishing, Jogging Path/Bike Path, Lake, Park, Pool, Sidewalks
Days on Site: 10
Exterior: Brick
Fencing: Wood
Fireplace: Gas Logs, Living Room
HOA Fee: 225/ Quarterly
Laundry: Utility Room
Lot: Subdivision
Parcel#: 40671208
Parking: Driveway, Garage, Garage Faces Front
Parking Notes: Driveway, Garage, Garage Faces Front
Patio/Porch: Covered, Patio, Rear Porch
Pool: Fenced
Utilities: City Sewer, City Water, Curbs, Sidewalk
Window: Bay Window(s), Shutters, Window Coverings
Local Schools
Elementary School: Lakewood
School District: Hurst-Euless-Bedford ISD
Listed By / Shown By
Listed By
Agency Name: Perpetual Realty Group LLC
Agency Contact: 817-676-6115
Agent Name: Billy Mullen

Shown By
Agent Name: Shelby Milam
Agent Phone: (254) 366-9606
Agency Title: Kelly, Realtors

Estimate Your Payment
Estimated Payment
$ 1,824.99 per month $1,613.54 Principal & Interest $0.00 Property Tax (data not provided by mls) $211.46 Homeowner's InsuranceChange Payment Information
 The data relating to real estate for sale on this web site comes in part from the IDX of the Multiple Listing Service of NTREIS. The data on this site may not be reproduced or redistributed and is only for those individuals viewing this web site. Real estate listings held by brokerage firms other than the brokers/agents with their own information using this site are marked with the NTREIS thumbnail logo and detailed information about them includes the name of the listing broker(s).
Privacy Policy / DMCA Notice / ADA Accessibility


This site is hosted, designed and copyright
© 1994 - 2026 by
Delta Media Group, Inc. -- Patent Pending --
Agent License Information: 726475
1906 Fountain Wood Drive | MLS# 21338467
This single family home located at 1906 Fountain Wood Drive, Euless, TX 76039 is currently listed for sale with an asking price of $725,000. This property was built in 2005 and has 4 bedrooms and 3 full and 1 partial baths with 3747 sq. ft. Fountain Wood Drive is located in the Fountain Park Add subdivision within the Hurst-Euless-Bedford ISD school district. Search Fountain Park Add real estate on shelbymilam.kellyrealtors.com today.