Shelby Milam
BEDS2
BATHS2 full
SQUARE FEET2,407
MLS#21382783
STATUSActive
PROPERTY TYPEResidential - Condominium
SUBDIVISIONMuseum Tower Condo
SCHOOLDallas ISD
Property Description
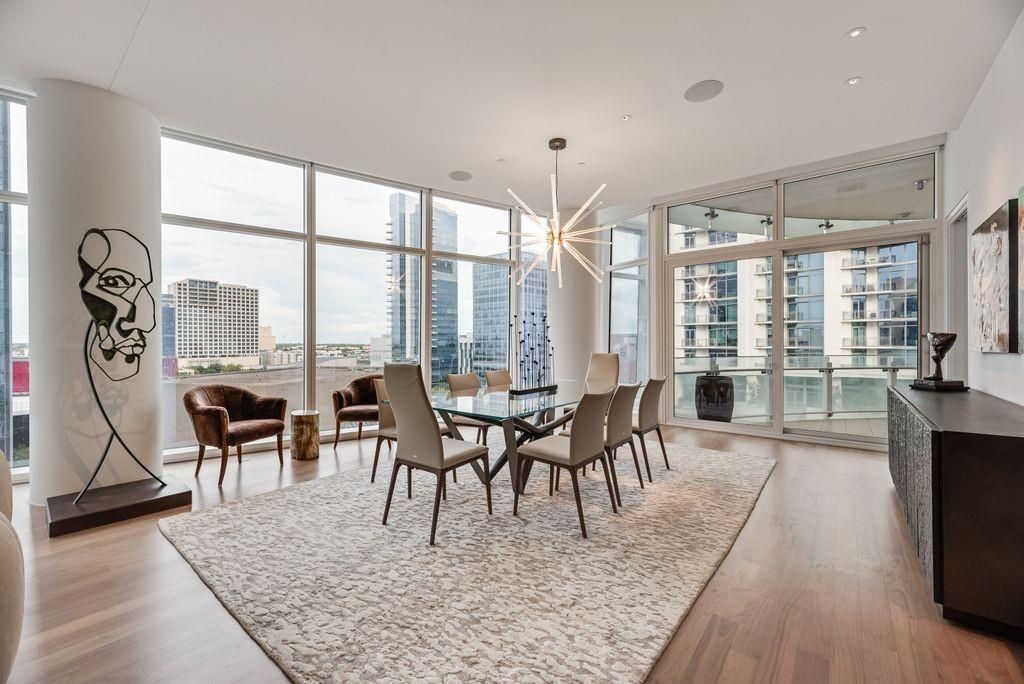
Perched on the 10th floor of Museum Tower, Residence #1002 offers sophisticated high-rise living in the heart of the Dallas Arts District. Spanning 2,407 square feet, this beautifully appointed two-bedroom, two-bath residence pairs exceptional design with a level of service rarely found in residential living. A private elevator opens directly into the residence, where floor-to-ceiling glass fills the home with natural light and frames expansive views across Dallas. The sleek contemporary kitchen features gray lacquer cabinetry, basalt countertops and Miele appliances, opening seamlessly to generous living and dining spaces. A mirrored dry bar with wine refrigeration adds another polished layer, while automated shades and integrated surround sound bring effortless comfort throughout the home. The living area flows to a private terrace, extending the residence outdoors with a beautiful vantage point over the city. The primary suite is a serene retreat with a luxurious marble-clad bath, dual vanities and generous closet, while the second bedroom offers privacy and flexibility for guests. Beyond the residence, Museum Tower delivers an extraordinary level of service. Valet attendants are at the ready upon arrival, while an attentive front desk and concierge team remain remarkably in tune with the needs of residents. From pet services and resident assistance to countless details handled behind the scenes, life at Museum Tower is designed to feel seamless. Residents enjoy a resort-style pool and spa, state-of-the-art fitness center, full locker rooms with sauna, sophisticated resident lounges, guest accommodations and an extensive collection of personalized services. Located in the Dallas Arts District, moments from Klyde Warren Park, acclaimed museums, dining and entertainment, Residence #1002 offers a rare combination of sophisticated design, privacy and exceptional service. Here, luxury is not simply found in the finishes, but in how effortlessly you are cared for.
Property Features
Property Type: Residential - Condominium
Cooling: Central Air, Electric
Garage: 2 car attached
Heating: Central, Electric
Home Style: Contemporary/Modern
Lot Size: 1.55 Acres
Roof Type: Concrete, Metal, Other
Year Built: 2011
Amenities
Built-in Wine Cooler
Chandelier
Decorative Lighting
Dry Bar
Elevator
Flat Screen Wiring
High Speed Internet Available
Kitchen Island
Sound System Wiring
Walk-In Closet(s)
Attached Grill
Balcony
Covered Patio/Porch
Dog Run
Fire Pit
Outdoor Kitchen
Outdoor Living Center
Feature Descriptions
Appliances: Built-in Gas Range, Built-in Refrigerator, Dishwasher, Disposal
Community Features: Club House, Concierge, Electric Car Charging Station, Fitness Center, Gated, Pool, Sauna, Other
Days on Site: 2
Exclusions: Hanging art. Decor.
Exterior: Concrete, Metal Siding, Other
Flooring: Hardwood
HOA Fee: 3365/ Monthly
Laundry: Utility Room
Parcel#: 00C47770000001002
Parking: Assigned, Deeded, Gated, Secured, Storage
Parking Notes: Assigned, Deeded, Gated, Secured, Storage
Patio/Porch: Covered
Pool: Cabana, Fiberglass, In Ground, Pool/Spa Combo
Swimming Pool: Yes
Utilities: Cable Available, City Sewer, City Water, Community Mailbox
Window: Electric Shades
Room Sizes
Bedroom-Primary: 1.00 x 1.00 Level - 1
Bedroom: 1.00 x 1.00 Level - 1
Dining Room: 1.00 x 1.00 Level - 1
Living Room: 1.00 x 1.00 Level - 1
Utility Room: 1.00 x 1.00 Level - 1
Local Schools
Elementary School: Milam
School District: Dallas ISD
Listed By / Shown By
Listed By
Agency Name: Compass RE Texas, LLC.
Agency Contact: 501-766-2515
Agent Name: Kelly Babb

Shown By
Agent Name: Shelby Milam
Agent Phone: (254) 366-9606
Agency Title: Kelly, Realtors

Estimate Your Payment
Estimated Payment
$ 5,978.43 per month $5,285.72 Principal & Interest $0.00 Property Tax (data not provided by mls) $692.71 Homeowner's InsuranceChange Payment Information
 The data relating to real estate for sale on this web site comes in part from the IDX of the Multiple Listing Service of NTREIS. The data on this site may not be reproduced or redistributed and is only for those individuals viewing this web site. Real estate listings held by brokerage firms other than the brokers/agents with their own information using this site are marked with the NTREIS thumbnail logo and detailed information about them includes the name of the listing broker(s).
Privacy Policy / DMCA Notice / ADA Accessibility


This site is hosted, designed and copyright
© 1994 - 2026 by
Delta Media Group, Inc. -- Patent Pending --
Agent License Information: 726475
1918 Olive Street, Unit 1002 | MLS# 21382783
This condo located at 1918 Olive Street, Unit 1002, Dallas, TX 75201 is currently listed for sale with an asking price of $2,375,000. This property was built in 2011 and has 2 bedrooms and 2 full baths with 2407 sq. ft. Olive Street, Unit 1002 is located in the Museum Tower Condo subdivision within the Dallas ISD school district. Search Museum Tower Condo real estate on shelbymilam.kellyrealtors.com today.