Shelby Milam
BEDS4
BATHS3 full
SQUARE FEET2,539
MLS#1991899
STATUSActive Option
PROPERTY TYPEResidential - Single Family
SUBDIVISIONRiver Chase
SCHOOLComal
Property Description
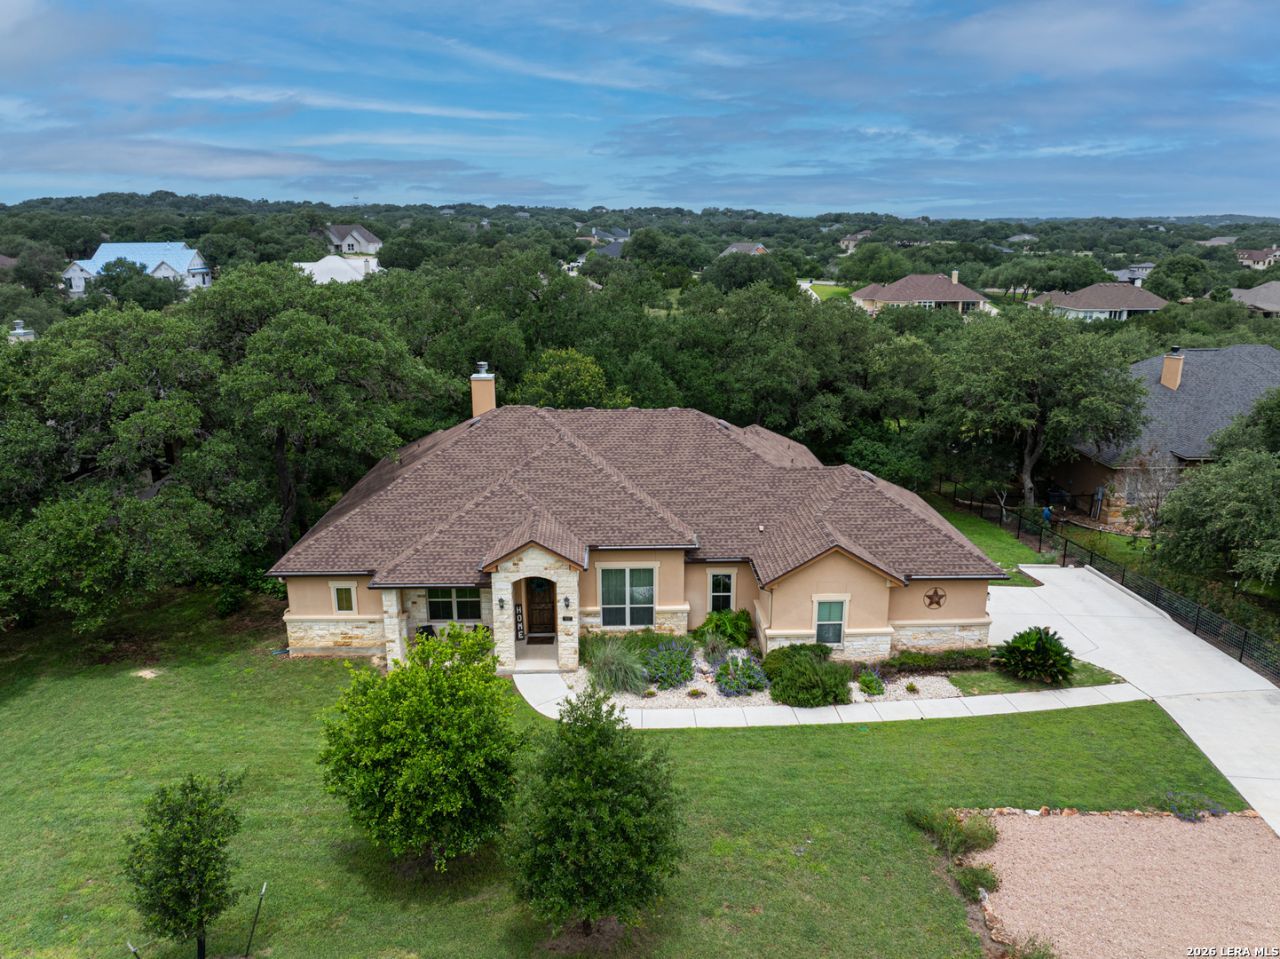
NEW LOWER PRICE ON THIS SINGLE STORY home with great curb appeal features 4 bedrooms, 3 full bathrooms, and an open floor plan with a warm and inviting ambience. The home features a corner wood-burning fireplace, formal dining room, breakfast room, and a well equipped kitchen with granite countertops and a walk-in pantry. The 4th bedroom is very spacious and with a private full bathroom adjacent offers the flexibility to serve as an in-law suite, game room, hobby room, or "man cave". The views of the wooded backyard are breathtaking from inside the home as well as from the back patio and deck. Majestic oak trees provide a haven for wild-life, as well as privacy and shade. River Chase is well known for its amenities which include a 32-acre clubhouse center with pools, sports courts, fitness center, playground, and fishing pond, and a 58-acre private river park with hiking trails, pavilion, sports courts, and bird watching center, all for the low annual dues of $300. Located between Austin and San Antonio, and minutes from Historic Gruene, retail shopping, restaurants, and water recreation. No city taxes, and great Comal ISD schools, too!
Property Features
Property Type: Residential - Single Family
Cooling: One Central, Heat Pump
Fireplaces: 1
Fuel Type: Electric
Heating: Central, Heat Pump,1 Unit
Home Style: One Story, Texas Hill Country
Lot Size: 1.00 Acres
Roof Type: Heavy Composition
Stories: 1.0
Taxes: $9,993
Year Built: 2016
Feature Descriptions
Accessibility: 2+ Access Exits, Int Door Opening 32"+, Ext Door Opening 36"+,36 inch or more wide halls, Doors w/Lever Handles, Low Pile Carpet, Lowered Light Switches, Level Drive, No Stairs, Full Bath/Bed on 1st Flr, Stall Shower
Builder Name: HEARTHSIDE
Currenty Leased: No
Days on Site: 96
Energy Efficient: Double Pane Windows, Radiant Barrier, Ceiling Fans
Exterior: 4 Sides Masonry, Stucco, Rock/Stone Veneer
Exterior: Covered Patio, Partial Sprinkler System, Double Pane Windows, Has Gutters, Mature Trees
Fireplace: Living Room, Wood Burning, Stone/Rock/Brick
Flooring: Carpeting, Ceramic Tile, Wood
Foundation: Slab
Hoa Fee: 300/Annually
HOA Mandatory: Yes
HOA Name: NB RC POA
Home Faces: East, South
Improvements: Fire Hydrant w/in 500,Asphalt, County Road
Inclusions: Ceiling Fans, Washer Connection, Dryer Connection, Cook Top, Built-In Oven, Microwave Oven, Disposal, Dishwasher, Pre-Wired for Security, Electric Water Heater, Plumb for Water Softener, Smooth Cooktop,2+ Water Heater Units, Private Garbage Service
Interior: One Living Area, Separate Dining Room, Two Eating Areas, Island Kitchen, Breakfast Bar, Walk-In Pantry, Utility Room Inside,1st Floor Lvl/No Steps, High Ceilings, Open Floor Plan, High Speed Internet, Laundry Main Level, Laundry Room, Walk in Closets, Attic - Pull Down Stairs, Attic - Radiant Barrier Decking
Lot: 1 - 2 Acres, Wooded, Mature Trees (ext feat), Gently Rolling, Creek - Seasonal
Lot Dimensions: 125' X 350'
Miscellaneous: No City Tax, Cluster Mail Box, School Bus
Multiple HOA: No
Neighborhood Amenities: Waterfront Access, Pool, Tennis, Clubhouse, Park/Playground, Jogging Trails, Sports Court, Basketball Court, Lake/River Park
Parking: Two Car Garage, Side Entry, Oversized
Pool/Spa: None
Supplier - Electric: PEC
Supplier - Garbage: PRIVATE
Supplier - Water: NBU
Tax By Multiple Counties: No
Type: Single Family Detached
Water/Sewer: Aerobic Septic, City
Windows: Some Remain
Wooded: Yes
Room Sizes
Bedroom 2: 13 X 11
Bedroom 3: 13 X 11
Bedroom 4: 18 X 14
Kitchen: 15 X 11
Breakfast Room: 11 X 7
Dining Room: 12 X 12
Living Room: 20 X 19
Utility Room: 7 X 8
E X try: 12 X 7
Local Schools
High School: Canyon
Middle School: Church Hill
Elementary School: Hoffman Lane
School District: Comal
Listed By / Shown By
Listed By
Agency Name: Vista Realty
Agency Phone: (830) 643-0111
Shown By
Agent Name: Shelby Milam
Agent Phone: (254) 366-9606
Agency Title: Kelly, Realtors
Agency Email: info@kellyrealtors.com
Agency Text: (254) 717-6447

Estimate Your Payment
Estimated Payment
$ 2,593.55 per month $1,556.78 Principal & Interest $832.75 Property Tax $204.02 Homeowner's InsuranceChange Payment Information

Privacy Policy / DMCA Notice / ADA Accessibility


This site is hosted, designed and copyright
© 1994 - 2026 by
Delta Media Group, Inc. -- Patent Pending --
Agent License Information: 726475
1937 Hunters Cv | MLS# 1991899
This single family home located at 1937 Hunters Cv, New Braunfels, TX 78132 is currently listed for sale with an asking price of $699,500. This property was built in 2016 and has 4 bedrooms and 3 full baths with 2539 sq. ft. Hunters Cv is located in the River Chase subdivision within the Comal school district. Search River Chase real estate on shelbymilam.kellyrealtors.com today.