Shelby Milam
BEDS5
BATHS3 full 1 partial
SQUARE FEET3,034
MLS#21363771
STATUSActive
PROPERTY TYPEResidential - Single Family
SUBDIVISIONVictory Gardens 04
SCHOOLDallas ISD
Property Description
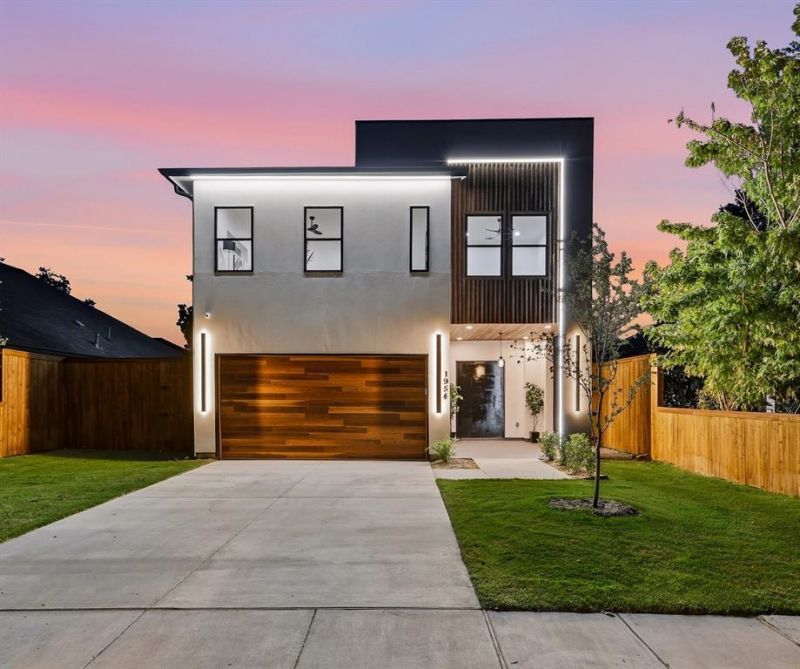
Welcome home to contemporary architecture thoughtfully designed for your elevated comfort and everyday living. Located in the heart of Trinity Groves, this brand-new 3-story residence with a rooftop offers 5 bedrooms, 4 bathrooms, soaring ceilings, luxury flooring, a statement fireplace, and an architectural staircase that creates a striking focal point.The open-concept layout flows into a beautifully designed kitchen and dining area, complemented by a dedicated wine cellar, perfect for hosting, entertaining, and creating memorable moments. The primary suite is a private retreat featuring a spa-inspired bath with a soaking tub, walk-in shower, premium tile, and spacious closet.On the second floor, you’ll find additional spacious bedrooms and beautifully appointed baths, along with versatile spaces ready to be shaped around your lifestyle. Head upstairs to the rooftop retreat, where you can unwind, entertain, and take in the Dallas skyline. This is a home you’ll want to experience in person.
Property Features
Property Type: Residential - Single Family
Cooling: Ceiling Fan(s), Central Air, Electric
Fireplaces: 1
Garage: 2 car attached
Heating: Central, Electric, Fireplace(s)
Home Style: Contemporary/Modern
Lot Size: 0.14 Acres
Roof Type: Shingle
Year Built: 2026
Amenities
Built-in Features
Cathedral Ceiling(s)
Eat-in Kitchen
Kitchen Island
Open Floorplan
Other
Feature Descriptions
Appliances: Gas Cooktop, Microwave, Double Oven, Refrigerator, Tankless Water Heater
Fireplace: Electric
Flooring: Luxury Vinyl Plank, Tile
Laundry: Dryer Hookup, Washer Hookup
Parcel#: 00000679297000000
Parking: Driveway
Parking Notes: Driveway
Utilities: City Sewer, City Water
Local Schools
Elementary School: Carr
School District: Dallas ISD
Listed By / Shown By
Listed By
Agency Name: Keller Williams Realty DPR
Agency Contact: 469-863-2813
Agent Name: Peace Essien

Shown By
Agent Name: Shelby Milam
Agent Phone: (254) 366-9606
Agency Title: Kelly, Realtors

Estimate Your Payment
Estimated Payment
$ 1,887.90 per month $1,669.15 Principal & Interest $0.00 Property Tax (data not provided by mls) $218.75 Homeowner's InsuranceChange Payment Information
 The data relating to real estate for sale on this web site comes in part from the IDX of the Multiple Listing Service of NTREIS. The data on this site may not be reproduced or redistributed and is only for those individuals viewing this web site. Real estate listings held by brokerage firms other than the brokers/agents with their own information using this site are marked with the NTREIS thumbnail logo and detailed information about them includes the name of the listing broker(s).
Privacy Policy / DMCA Notice / ADA Accessibility


This site is hosted, designed and copyright
© 1994 - 2026 by
Delta Media Group, Inc. -- Patent Pending --
Agent License Information: 726475
1954 Nomas Street | MLS# 21363771
This single family home located at 1954 Nomas Street, Dallas, TX 75212 is currently listed for sale with an asking price of $749,990. This property was built in 2026 and has 5 bedrooms and 3 full and 1 partial baths with 3034 sq. ft. Nomas Street is located in the Victory Gardens 04 subdivision within the Dallas ISD school district. Search Victory Gardens 04 real estate on shelbymilam.kellyrealtors.com today.