Shelby Milam
BEDS3
BATHS3 full
SQUARE FEET3,408
MLS#21263979
STATUSActive
PROPERTY TYPEResidential -
SUBDIVISIONJN Barnhill
SCHOOLBridgeport ISD
Property Description
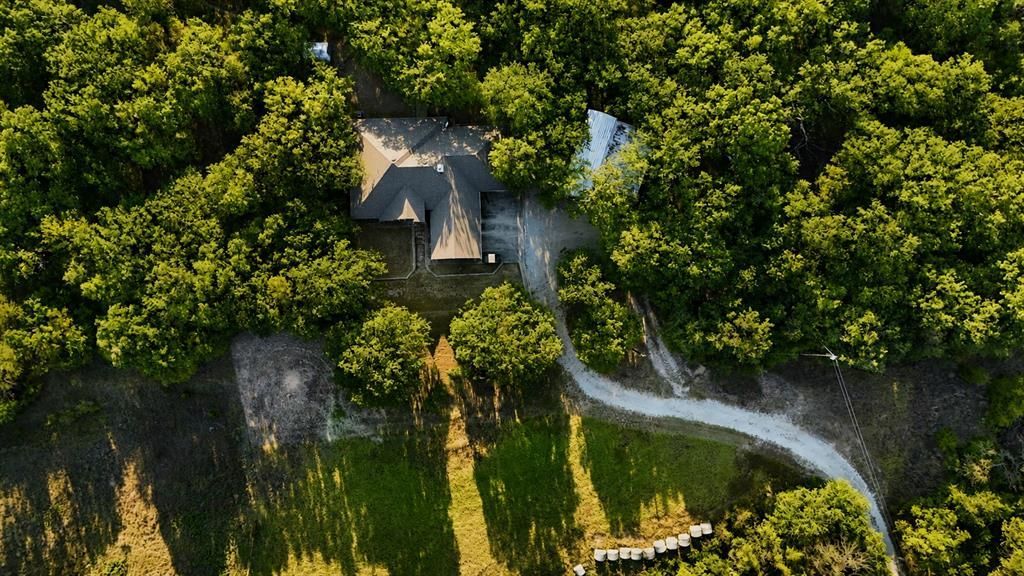
***Motivated Seller – Significant Price Improvement!*** Custom-built home offering approximately 3,043 square feet on nearly 14 ag-exempt acres with mature oak trees and a private setting. The ag exemption provides potential property tax savings.Designed for everyday living and entertaining, the home features a spacious kitchen with abundant custom cabinetry, double ovens, generous counter space, and an expansive dining area that easily accommodates large gatherings. The adjoining living room offers a wood-burning fireplace, creating a central space for family and guests.The oversized primary suite includes a jetted tub, separate shower, and large walk-in closet. Two additional oversized bedrooms, including one with a cedar-lined closet, provide ample space for family or guests. The formal dining room near the entry also offers flexibility as a home office, sitting room, or additional living area.Exterior improvements include a three-car garage, RV cover with water and electric hookups, a fully insulated 40x30 shop with electricity, and a separate one-car garage with a full bathroom. The arena with turnback alley and open pasture provide opportunities for a variety of agricultural and equestrian uses.Buyer and buyer's agent to independently verify all information, including measurements, square footage, schools, taxes, restrictions, and available exemptions.
Property Features
Property Type: Residential -
Cooling: Central Air, Electric
Fireplaces: 1
Garage: 3 car attached
Heating: Central, Electric
Home Style: Traditional
Lot Size: 13.43 Acres
Roof Type: Shingle
Year Built: 2006
Amenities
Cable TV Available
Cedar Closet(s)
Double Vanity
Eat-in Kitchen
Flat Screen Wiring
Granite Counters
Kitchen Island
Pantry
Walk-In Closet(s)
Courtyard
Rain Gutters
Private Yard
RV Hookup
RV/Boat Parking
Other
Feature Descriptions
Appliances: Dishwasher, Disposal, Electric Cooktop, Electric Oven, Electric Water Heater, Microwave, Double Oven, Refrigerator, Trash Compactor, Vented Exhaust Fan, Water Softener
Days on Site: 82
Exterior: Brick
Fencing: Back Yard, Barbed Wire, Chain Link, Fenced, Perimeter, Pipe
Fireplace: Wood Burning
Flooring: Carpet, Ceramic Tile, Hardwood
Lot: Agricultural
Parcel#: 773993
Parking: Additional Parking, Driveway, Garage, Garage Door Opener, Garage Faces Side, Kitchen Level, RV Access/Parking
Parking Notes: Additional Parking, Driveway, Garage, Garage Door Ope
Patio/Porch: Covered
Utilities: All Weather Road, Cable Available, Co-op Water, Electricity Available, Electricity Connected, Outside City Limits, Septic, Well
Window: Window Coverings
Local Schools
Elementary School: Bridgeport
School District: Bridgeport ISD
Listed By / Shown By
Listed By
Agency Name: Compass RE Texas, LLC
Agency Contact: 940-389-0404
Agent Name: Sheila Brogan

Shown By
Agent Name: Shelby Milam
Agent Phone: (254) 366-9606
Agency Title: Kelly, Realtors

Estimate Your Payment
Estimated Payment
$ 2,013.79 per month $1,780.45 Principal & Interest $0.00 Property Tax (data not provided by mls) $233.33 Homeowner's InsuranceChange Payment Information
 The data relating to real estate for sale on this web site comes in part from the IDX of the Multiple Listing Service of NTREIS. The data on this site may not be reproduced or redistributed and is only for those individuals viewing this web site. Real estate listings held by brokerage firms other than the brokers/agents with their own information using this site are marked with the NTREIS thumbnail logo and detailed information about them includes the name of the listing broker(s).
Privacy Policy / DMCA Notice / ADA Accessibility


This site is hosted, designed and copyright
© 1994 - 2026 by
Delta Media Group, Inc. -- Patent Pending --
Agent License Information: 726475
1984 Sunflower Road | MLS# 21263979
This home located at 1984 Sunflower Road, Paradise, TX 76073 is currently listed for sale with an asking price of $800,000. This property was built in 2006 and has 3 bedrooms and 3 full baths with 3408 sq. ft. Sunflower Road is located in the JN Barnhill subdivision within the Bridgeport ISD school district. Search JN Barnhill real estate on shelbymilam.kellyrealtors.com today.