Shelby Milam
BEDS5
BATHS4 full 1 partial
SQUARE FEET3,392
MLS#21377828
STATUSActive
PROPERTY TYPEResidential - Single Family
SUBDIVISIONTalbott Estates
SCHOOLHowe ISD
Property Description
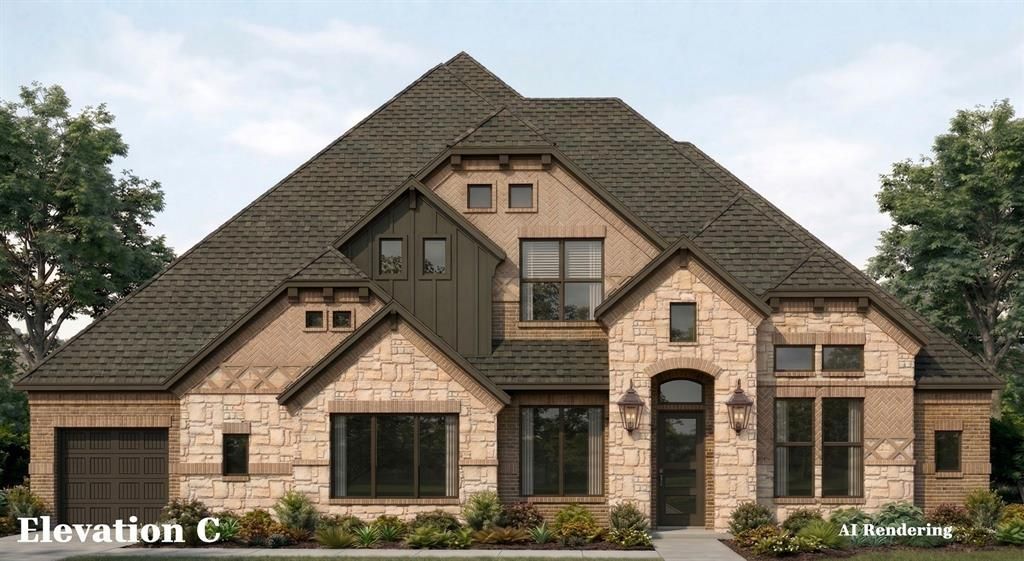
MLS# 21377828 - Built by Altura Homes - Dec 2026 completion! ~ This stunning two story home offers 3,392 square feet of thoughtfully designed living space with 5 bedrooms, 4 and half bathrooms, a study located in the entryway, a game room and a children’s retreat giving you an abundance of space with plenty of room for comfortable everyday living, entertaining and growing into for years to come. The main level features a spacious family room that opens to the gourmet kitchen which comes with 42” cabinets with crown molding, a waterfall kitchen island and built in appliances. The primary bathroom comes with spa - like features which include dual vanities with quartz countertops, a mud pan walk - in shower and a luxurious free standing soaking tub. Conveniently designed for flexibility, this home features a private primary suite on the main level along with a secondary bedroom complete with its own en - suite bathroom. Upstairs, you’ll find 3 additional bedrooms, a children’s retreat and an open to below area that creates an impressive sense of space and natural flow between the two floors. Thoughtful upgrades such as vaulted ceilings, 8 foot interior doors, a tankless water heater, garage door openers, full gutters, sod and a sprinkler system are also all included. Located in a quiet country living community only a few miles from central 75 on a half acre lot. This home combines modern style, everyday convenience with plenty of space for making lasting memories. Call today to get an exclusive tour!
Property Features
Property Type: Residential - Single Family
Cooling: Ceiling Fan(s), Central Air, Electric
Fireplaces: 1
Garage: 4 car attached
Heating: Central, Fireplace Insert
Home Style: Traditional
Lot Size: 0.50 Acres
Roof Type: Composition
Year Built: 2026
Amenities
Decorative Lighting
Eat-in Kitchen
Granite Counters
Kitchen Island
Open Floorplan
Pantry
Walk-In Closet(s)
Wired for Data
Covered Patio/Porch
Feature Descriptions
Appliances: Dishwasher, Disposal, Electric Oven, Gas Cooktop, Microwave, Tankless Water Heater, Vented Exhaust Fan
Days on Site: 1
Exterior: Brick, Rock/Stone
Fencing: None
Fireplace: Decorative, Family Room
Flooring: Carpet, Ceramic Tile, Hardwood
Green Features: HVAC, Insulation, Thermostat, Waterheater, Windows
HOA Fee: 695/ Annually
Laundry: Electric Dryer Hookup, Utility Room, Washer Hookup
Lot: Interior Lot
Parcel#: 473240
Parking: Garage Door Opener
Parking Notes: Garage Door Opener
Patio/Porch: Covered
Utilities: Aerobic Septic, Individual Gas Meter, Individual Water Meter, Propane, Underground Utilities
Room Sizes
Living Room: 17.00 x 18.00 Level - 1
Bedroom: 12.00 x 12.00 Level - 2
Bedroom: 10.00 x 13.00 Level - 2
Game Room: 16.00 x 15.00 Level - 1
Dining Room: 16.00 x 11.00 Level - 1
Kitchen: 15.00 x 17.00 Level - 1
Bedroom-Primary: 17.00 x 16.00 Level - 1
Utility Room: 8.00 x 6.00 Level - 1
Bedroom: 12.00 x 14.00 Level - 1
Office: 11.00 x 11.00 Level - 1
Bedroom: 10.00 x 13.00 Level - 2
Local Schools
Elementary School: Summit Hill
School District: Howe ISD
Listed By / Shown By
Listed By
Agency Name: HomesUSA.com
Agency Contact: 888-872-6006
Agent Name: Ben Caballero

Shown By
Agent Name: Shelby Milam
Agent Phone: (254) 366-9606
Agency Title: Kelly, Realtors

Estimate Your Payment
Estimated Payment
$ 1,736.34 per month $1,535.15 Principal & Interest $0.00 Property Tax (data not provided by mls) $201.19 Homeowner's InsuranceChange Payment Information
 The data relating to real estate for sale on this web site comes in part from the IDX of the Multiple Listing Service of NTREIS. The data on this site may not be reproduced or redistributed and is only for those individuals viewing this web site. Real estate listings held by brokerage firms other than the brokers/agents with their own information using this site are marked with the NTREIS thumbnail logo and detailed information about them includes the name of the listing broker(s).
Privacy Policy / DMCA Notice / ADA Accessibility


This site is hosted, designed and copyright
© 1994 - 2026 by
Delta Media Group, Inc. -- Patent Pending --
Agent License Information: 726475
1985 Thompson Street | MLS# 21377828
This single family home located at 1985 Thompson Street, Howe, TX 75459 is currently listed for sale with an asking price of $689,781. This property was built in 2026 and has 5 bedrooms and 4 full and 1 partial baths with 3392 sq. ft. Thompson Street is located in the Talbott Estates subdivision within the Howe ISD school district. Search Talbott Estates real estate on shelbymilam.kellyrealtors.com today.