Shelby Milam
BEDS5
BATHS3 full 1 partial
SQUARE FEET2,852
MLS#21262504
STATUSActive
PROPERTY TYPEResidential - Single Family
SUBDIVISIONDevonshire Village 13a
SCHOOLForney ISD
Property Description
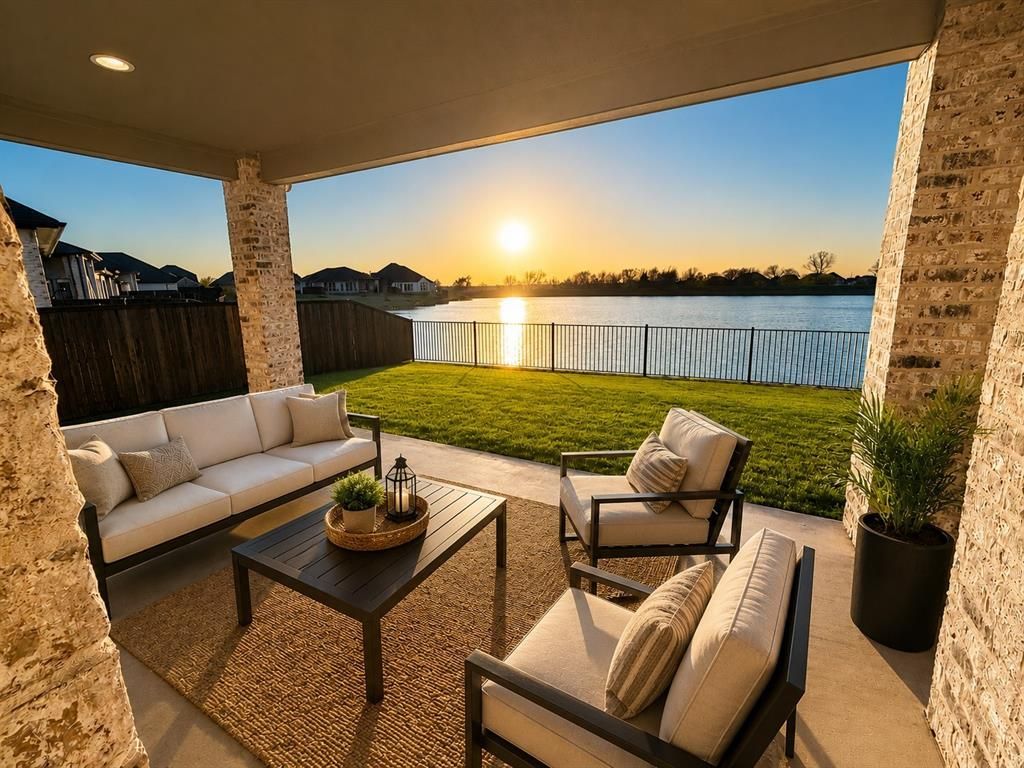
Desirable pond view sets the tone for this exceptional Devonshire home, perfectly positioned to capture serene water views and direct sightlines to the community pool. From the kitchen, family room, and primary suite, enjoy a rare blend of tranquility and resort-style living right outside your windows.Designed with an open and functional layout, the main living areas flow seamlessly together, creating an ideal space for both everyday comfort and entertaining. The kitchen, dining, and family room are oriented to maximize natural light and showcase the picturesque pond and pool backdrop.The primary suite offers a peaceful retreat with calming water views, while secondary bedrooms are generously sized and thoughtfully placed for privacy. A flexible office or bonus space adds versatility for work, study, or additional living needs.
Property Features
Property Type: Residential - Single Family
Fireplaces: 1
Garage: 2 car attached
Home Style: Traditional
Lot Size: 0.21 Acres
Roof Type: Asphalt
Year Built: 2021
Amenities
Chandelier
Decorative Lighting
Double Vanity
Eat-in Kitchen
High Speed Internet Available
Kitchen Island
Loft
Open Floorplan
Pantry
Vaulted Ceiling(s)
Walk-In Closet(s)
Covered Patio/Porch
Feature Descriptions
Appliances: Dishwasher, Electric Range, Electric Water Heater
Days on Site: 83
Exterior: Brick
Fencing: Back Yard, Wood, Wrought Iron
Fireplace: Brick
HOA Fee: 1500/ Annually
Lot: Interior Lot, Landscaped
Parcel#: 214189
Parking: Driveway
Parking Notes: Driveway
Utilities: Co-op Electric, Electricity Available
Water Features: Canal (Man Made)
Local Schools
Elementary School: Griffin
School District: Forney ISD
Listed By / Shown By
Listed By
Agency Name: Unlimited Realty Solutions
Agency Contact: 214-714-0713
Agent Name: Mariqus Alexander

Shown By
Agent Name: Shelby Milam
Agent Phone: (254) 366-9606
Agency Title: Kelly, Realtors

Estimate Your Payment
Estimated Payment
$ 1,042.13 per month $921.38 Principal & Interest $0.00 Property Tax (data not provided by mls) $120.75 Homeowner's InsuranceChange Payment Information
 The data relating to real estate for sale on this web site comes in part from the IDX of the Multiple Listing Service of NTREIS. The data on this site may not be reproduced or redistributed and is only for those individuals viewing this web site. Real estate listings held by brokerage firms other than the brokers/agents with their own information using this site are marked with the NTREIS thumbnail logo and detailed information about them includes the name of the listing broker(s).
Privacy Policy / DMCA Notice / ADA Accessibility


This site is hosted, designed and copyright
© 1994 - 2026 by
Delta Media Group, Inc. -- Patent Pending --
Agent License Information: 726475
1989 Ballyoak Lane | MLS# 21262504
This single family home located at 1989 Ballyoak Lane, Forney, TX 75126 is currently listed for sale with an asking price of $414,000. This property was built in 2021 and has 5 bedrooms and 3 full and 1 partial baths with 2852 sq. ft. Ballyoak Lane is located in the Devonshire Village 13a subdivision within the Forney ISD school district. Search Devonshire Village 13a real estate on shelbymilam.kellyrealtors.com today.