Shelby Milam
BEDS4
BATHS2 full
SQUARE FEET2,298
MLS#621696
STATUSActive
PROPERTY TYPEResidential - Single Family
SUBDIVISIONHighland Hills
SCHOOLVictoria ISD
Property Description
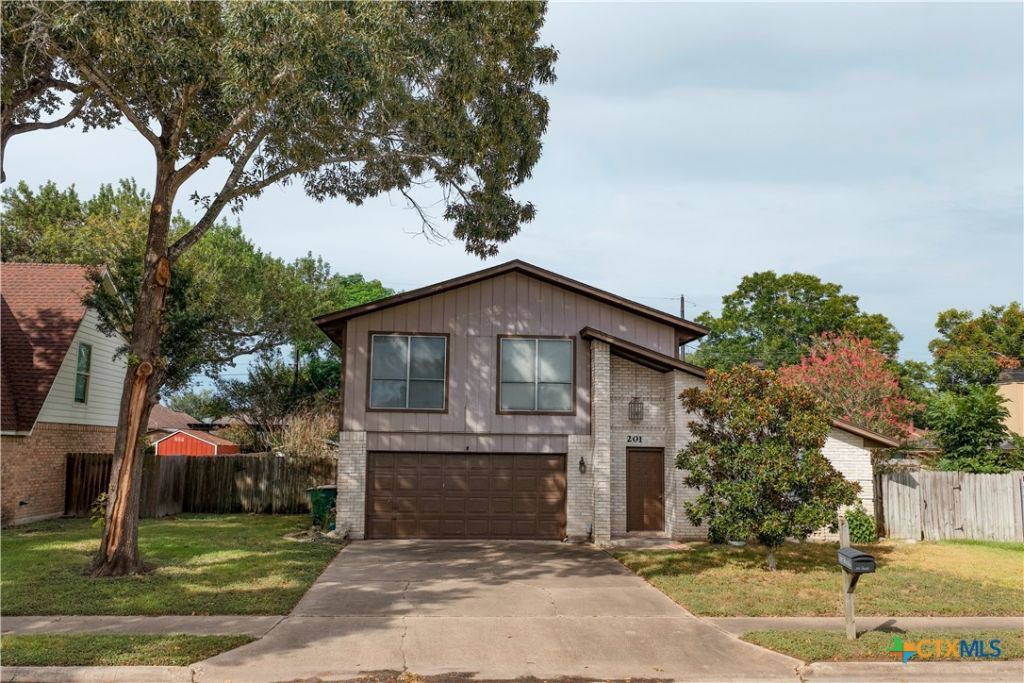
Check this one out! 4/2 in the desired neighborhood of Highland Hills in Northcrest with fresh paint and new flooring throughout. Enjoy plenty of space to entertain with 2298 sqft, two separate living rooms and a covered, screened-in back patio. The primary bedroom is downstairs and just off of the kitchen. Upstairs you will find the other three bedrooms and shared bathroom. There is also a built-in bar area upstairs. Make it the second living area or turn it into your private lounge. The back yard is shaded by a mature tree as the centerpiece. A shed is also in the backyard for your storage. Enjoy the peaceful evenings and mornings under the shaded backyard. Priced super fair so don't waste time getting your showing scheduled!
Property Features
Property Type: Residential - Single Family
Cooling: Central Air, Electric,2 Units
Garage: 2
Heating: Central, Electric
Home Style: Traditional
Lot Size: 0.22 Acres
Roof Type: Composition, Shingle
Stories: 2.0
Year Built: 1982
Amenities
Ceiling Fan(s)
Primary Downstairs
Main Level Primary
Split Bedrooms
See Remarks
Tub Shower
Vanity
Vaulted Ceiling(s)
Kitchen/Dining Combo
Solid Surface Counters
Enclosed Porch
Private Yard
Feature Descriptions
Appliances: Dishwasher, Electric Cooktop, Electric Water Heater, Oven, Water Heater
Body of Water: None
Community Features: None
Days on Site: 46
Exterior: Brick, HardiPlank Type
Fencing: Back Yard, Privacy
Fireplace: Wood Burning
Flooring: Carpet, Vinyl
Laundry: Washer Hookup, Electric Dryer Hookup, In Garage
Parcel#: 50740
Patio/Porch: Porch, Screened
Sewer: Public Sewer
Utilities: Electricity Available
Water: Public
Local Schools
School District: Victoria ISD
Listed By / Shown By
Listed By
Agency Name: Coldwell Banker D'Ann Harper
Agency Phone: 210-483-7000
Shown By
Agent Name: Shelby Milam
Agent Phone: (254) 366-9606
Agency Title: Kelly, Realtors
Agency Email: info@kellyrealtors.com
Agency Text: (254) 717-6447

Estimate Your Payment
Estimated Payment
$ 815.58 per month $721.08 Principal & Interest $0.00 Property Tax (data not provided by mls) $94.50 Homeowner's InsuranceChange Payment Information

Privacy Policy / DMCA Notice / ADA Accessibility


This site is hosted, designed and copyright
© 1994 - 2026 by
Delta Media Group, Inc. -- Patent Pending --
Agent License Information: 726475
201 Heather Street | MLS# 621696
This single family home located at 201 Heather Street, Victoria, TX 77904 is currently listed for sale with an asking price of $324,000. This property was built in 1982 and has 4 bedrooms and 2 full baths with 2298 sq. ft. Heather Street is located in the Highland Hills subdivision within the Victoria ISD school district. Search Highland Hills real estate on shelbymilam.kellyrealtors.com today.