Shelby Milam
BEDS4
BATHS4 full 3 partial
SQUARE FEET7,101
MLS#21312000
STATUSActive
PROPERTY TYPEResidential - Single Family
SUBDIVISIONGranada Ph 1
SCHOOLCarroll ISD
Property Description
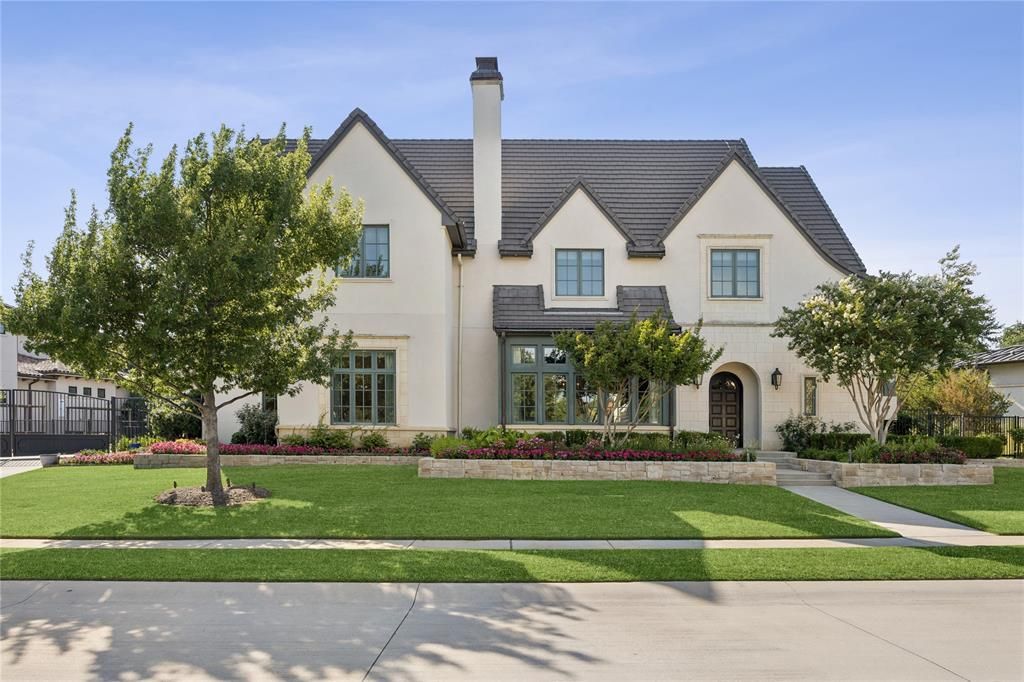
Welcome Home to this exceptional luxury residence nestled within the prestigious guard-gated Granada community and zoned to highly acclaimed Southlake Carroll ISD. Featured in Southern Style, Luxe Interiors+Design and Paper City magazines, this exquisite home blends timeless architecture with sophisticated interiors, beautifully curated spaces and abundant natural light, all within a thoughtfully designed floor plan. The Dramatic Foyer introduces refined interiors, rich hardwood floors, soaring ceilings, designer lighting, and elegant architectural detailing throughout. Great Room seamlessly connects to Chef's Kitchen featuring an oversized center island, premium Miele appliances, custom cabinetry plus separate stunning Butler Pantry complete w prep space, storage & beverage fridge. Formal Dining with fireplace offers a beautiful setting for entertaining, while the richly appointed Study with fireplace provides a perfect work-from-home environment. Gorgeous Primary Suite w FP and luxurious Spa-inspired Bath w freestanding soaking tub, oversized shower, dual vanities + custom closet. The main level is complete with a private Guest Suite, separate Game-Media Room & gorgeous Powder Bath. Upstairs is a second Game Room with custom built-in bunk beds, additional Recreation Room, dedicated Exercise Room, plus two secondary Bedrooms. The Upstairs layout could easily be converted to add a 5th Bedroom. Designer finishes elevate every room in this home, from striking wallpaper accents and custom mill work to statement lighting, elegant fireplaces, and beautifully selected textiles. Step outside to a private Backyard Retreat boasting a covered Outdoor Living w fireplace, built-in grill and manicured grounds, all surrounding a sparkling pool-spa. Combining timeless design, exceptional craftsmanship, and an incredibly versatile floor plan with multiple living and entertaining spaces on both levels, this remarkable residence offers Luxury Living at its Finest!!!!
Property Features
Property Type: Residential - Single Family
Cooling: Ceiling Fan(s), Central Air, Electric, Zoned
Fireplaces: 4
Garage: 4 car attached
Heating: Central, Natural Gas, Zoned
Home Style: Traditional
Lot Size: 0.62 Acres
Roof Type: Concrete, Tile
Year Built: 2016
Amenities
Built-in Features
Chandelier
Decorative Lighting
Double Vanity
Flat Screen Wiring
Granite Counters
High Speed Internet Available
Kitchen Island
Natural Woodwork
Open Floorplan
Paneling
Pantry
Wainscoting
Walk-In Closet(s)
Wet Bar
Attached Grill
Covered Patio/Porch
Gas Grill
Rain Gutters
Outdoor Kitchen
Outdoor Living Center
Feature Descriptions
Appliances: Built-in Gas Range, Built-in Refrigerator, Commercial Grade Range, Commercial Grade Vent, Dishwasher, Disposal, Electric Oven, Gas Range, Ice Maker, Microwave, Plumbed For Gas in Kitchen, Refrigerator
Community Features: Curbs, Gated, Guarded Entrance
Days on Site: 49
Exterior: Brick
Fencing: Wrought Iron
Fireplace: Bedroom, Dining Room, Gas Logs, Gas Starter, Library, Outside, Stone
Flooring: Hardwood, Marble
HOA Fee: 7500/ Annually
Laundry: Electric Dryer Hookup, Utility Room, Full Size W/D Area
Lot: Cul-De-Sac, Interior Lot, Landscaped, Lrg. Backyard Grass, Many Trees, Sprinkler System, Subdivision
Parcel#: 42110341
Parking: Concrete, Driveway, Electric Gate, Enclosed, Epoxy Flooring, Garage, Garage Door Opener, Inside Entrance
Parking Notes: Concrete, Driveway, Electric Gate, Enclosed, Epoxy Flo
Patio/Porch: Covered, Patio
Pool: Gunite, Heated, In Ground, Pool/Spa Combo, Water Feature
Swimming Pool: Yes
Utilities: City Sewer, City Water, Co-op Electric, Electricity Connected, Individual Gas Meter, Individual Water Meter, Natural Gas Available, Sidewalk, Underground Utilities
Window: Window Coverings
Local Schools
Elementary School: Walnut Grove
School District: Carroll ISD
Listed By / Shown By
Listed By
Agency Name: Ebby Halliday, REALTORS
Agency Contact: 972-743-9171
Agent Name: Kelly Marcontell

Shown By
Agent Name: Shelby Milam
Agent Phone: (254) 366-9606
Agency Title: Kelly, Realtors

Estimate Your Payment
Estimated Payment
$ 10,947.45 per month $9,678.99 Principal & Interest $0.00 Property Tax (data not provided by mls) $1,268.46 Homeowner's InsuranceChange Payment Information
 The data relating to real estate for sale on this web site comes in part from the IDX of the Multiple Listing Service of NTREIS. The data on this site may not be reproduced or redistributed and is only for those individuals viewing this web site. Real estate listings held by brokerage firms other than the brokers/agents with their own information using this site are marked with the NTREIS thumbnail logo and detailed information about them includes the name of the listing broker(s).
Privacy Policy / DMCA Notice / ADA Accessibility


This site is hosted, designed and copyright
© 1994 - 2026 by
Delta Media Group, Inc. -- Patent Pending --
Agent License Information: 726475
2021 Granada Trail | MLS# 21312000
This single family home located at 2021 Granada Trail, Westlake, TX 76262 is currently listed for sale with an asking price of $4,349,000. This property was built in 2016 and has 4 bedrooms and 4 full and 3 partial baths with 7101 sq. ft. Granada Trail is located in the Granada Ph 1 subdivision within the Carroll ISD school district. Search Granada Ph 1 real estate on shelbymilam.kellyrealtors.com today.