Shelby Milam
BEDS4
BATHS2 full 1 partial
SQUARE FEET3,025
MLS#2016119
STATUSNew
PROPERTY TYPEResidential - Single Family
SUBDIVISIONDOVE CROSSING
SCHOOLNew Braunfels
Property Description
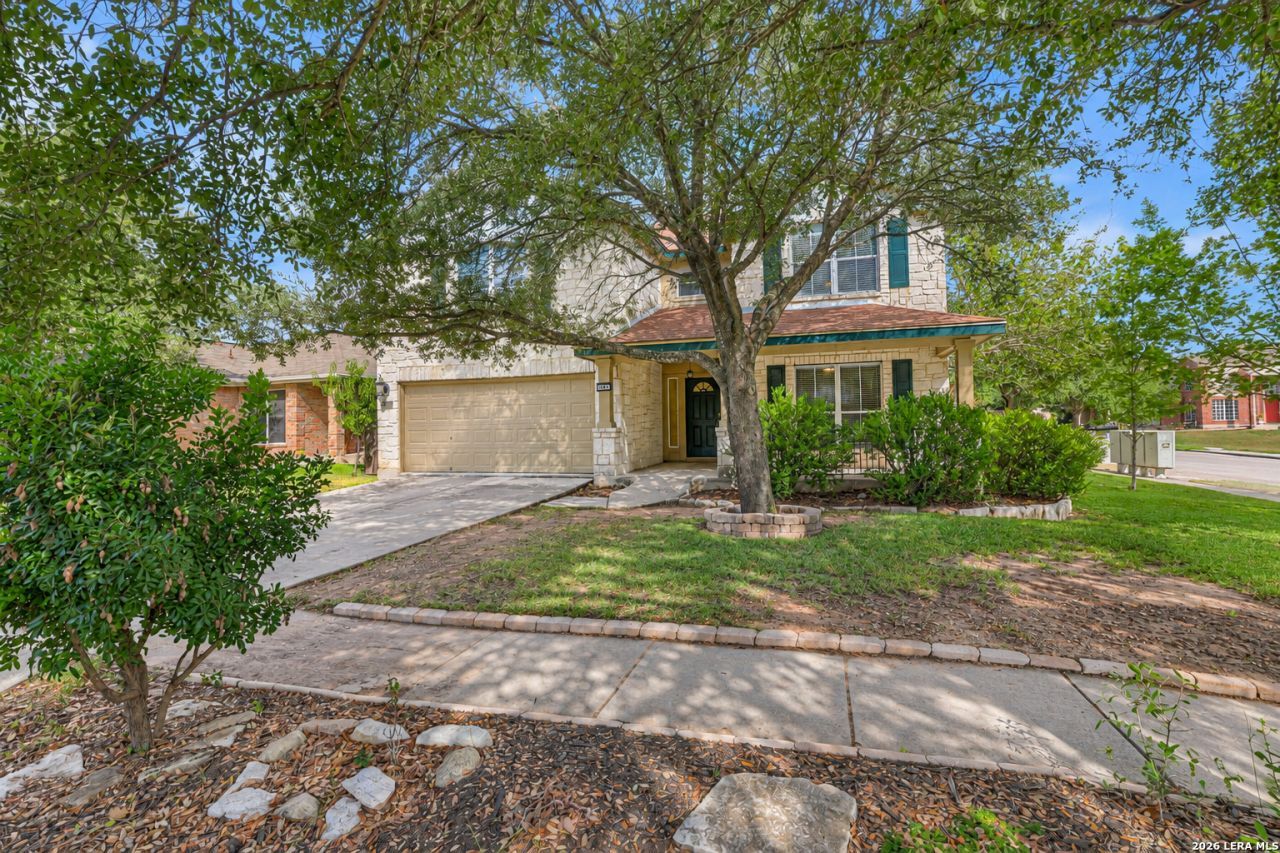
Falcon Ridge has always been more than just a house; it has been the place where everyone gathered. The kids spent countless hours here playing video games, listening to music, watching their favorite shows, and making memories together. Now that they are grown, its time for new owners to enjoy the same opportunity to make this home their own. Freshly updated with new carpet and paint throughout, the home also features an oversized pantry, spacious closets, and a welcoming kitchen with tons of cabinet space. The expansive kitchen counter offers plenty of room for baking, meal preparation, homework, or gathering with friends and loved ones. This is a home designed for everyday living, special moments, and memories that will last for years to come. Additional updates include an upstairs HVAC system installed approximately one year ago with a 10-year warranty, a downstairs HVAC system approximately seven years old with some remaining warranty coverage, and a roof approximately eight years old.
Property Features
Property Type: Residential - Single Family
Cooling: Two Central
Fenced: Yes
Fireplaces: 1
Fuel Type: Electric
Heating: Central
Home Style: Two Story, Traditional
Lot Size: 0.18 Acres
Roof Type: Composition
Stories: 2.0
Taxes: $6,019
Year Built: 2002
Feature Descriptions
Builder Name: DR Horton
Currenty Leased: No
Days on Site: 6
Exterior: Stone/Rock, Cement Fiber, Rock/Stone Veneer
Exterior: Privacy Fence, Double Pane Windows
Fireplace: One, Living Room
Flooring: Carpeting, Laminate
Foundation: Slab
Hoa Fee: 83.86/Quarterly
HOA Mandatory: Yes
HOA Name: DOVE CROSSING
Improvements: Curbs, Streetlights, County Road
Inclusions: Ceiling Fans, Washer Connection, Dryer Connection, Self-Cleaning Oven, Microwave Oven, Stove/Range, Disposal, Dishwasher, Ice Maker Connection, Vent Fan, Smoke Alarm, Electric Water Heater, Private Garbage Service
Interior: One Living Area, Separate Dining Room, Two Eating Areas, Breakfast Bar, Study/Library, Florida Room, Game Room, Utility Room Inside, Secondary Bedroom Down, High Ceilings, Open Floor Plan, Pull Down Storage, Cable TV Available, High Speed Internet, Laundry Main Level, Walk in Closets, Attic - Pull Down Stairs
Lot: Corner, Level
Multiple HOA: No
Neighborhood Amenities: Pool, Park/Playground, Sports Court, Basketball Court
Parking: Two Car Garage, Attached
Pool/Spa: None
Supplier - Electric: GVEC
Supplier - Garbage: NBU
Supplier - Sewer: NBU
Supplier - Water: NBU
Tax By Multiple Counties: No
Type: Single Family Detached
Water/Sewer: Water System, Sewer System
Windows: All Remain
Room Sizes
Bedroom 2: 13 X 13
Bedroom 3: 13 X 13
Bedroom 4: 15 X 11
Kitchen: 18 X 10
Breakfast Room: 10 X 8
Dining Room: 20 X 11
Living Room: 17 X 17
Utility Room: 14 X 6
E X try: 11 X 8
Game Room: 27 X 13
Local Schools
High School: Call District
Middle School: Call District
Elementary School: Call District
School District: New Braunfels
Listed By / Shown By
Listed By
Agency Name: Keller Williams Heritage
Agency Phone: (210) 493-3030
Shown By
Agent Name: Shelby Milam
Agent Phone: (254) 366-9606
Agency Title: Kelly, Realtors
Agency Email: info@kellyrealtors.com
Agency Text: (254) 717-6447

Estimate Your Payment
Estimated Payment
$ 1,367.51 per month $765.59 Principal & Interest $501.58 Property Tax $100.33 Homeowner's InsuranceChange Payment Information

Privacy Policy / DMCA Notice / ADA Accessibility


This site is hosted, designed and copyright
© 1994 - 2026 by
Delta Media Group, Inc. -- Patent Pending --
Agent License Information: 726475
204 Falcon Ridge Dr | MLS# 2016119
This single family home located at 204 Falcon Ridge Dr, New Braunfels, TX 78130 is currently listed for sale with an asking price of $344,000. This property was built in 2002 and has 4 bedrooms and 2 full and 1 partial baths with 3025 sq. ft. Falcon Ridge Dr is located in the DOVE CROSSING subdivision within the New Braunfels school district. Search DOVE CROSSING real estate on shelbymilam.kellyrealtors.com today.