Shelby Milam
BEDS5
BATHS3 full 1 partial
SQUARE FEET3,235
MLS#21368179
STATUSPending
PROPERTY TYPEResidential - Single Family
SUBDIVISIONCollege Heights Add
SCHOOLGrapevine-Colleyville ISD
Property Description
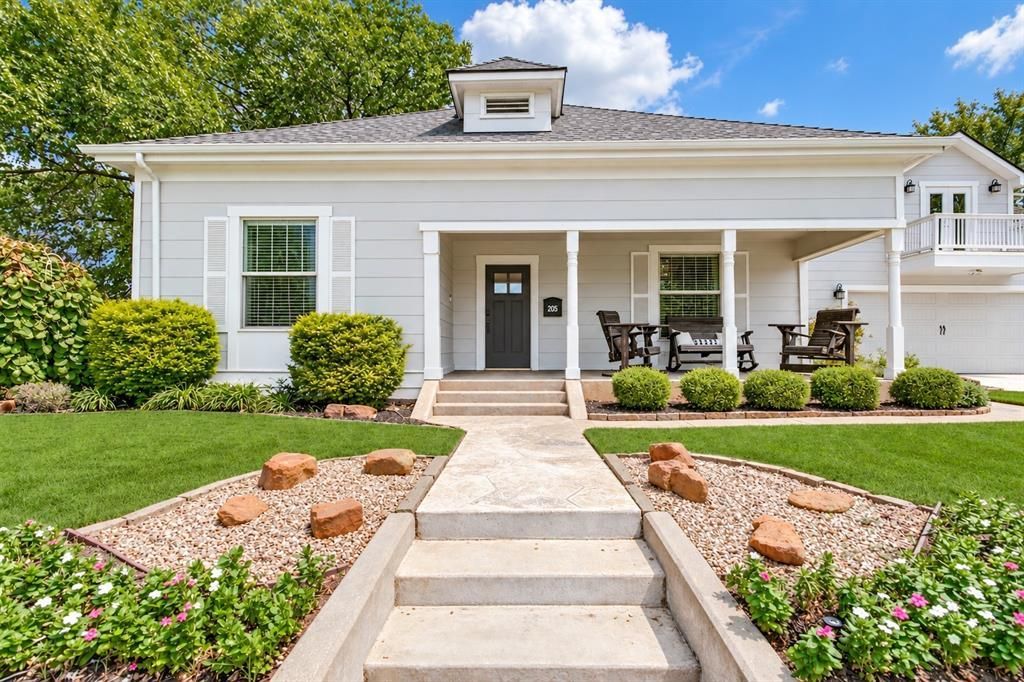
Nestled in the heart of Historic Grapevine, this exceptional home seamlessly blends classic neighborhood charm with modern luxury—all just an easy walk from the entertainment of Main Street. The prime location is on a double lot, served by highly rated GCISD, is walkable to Grapevine Faith Christian School & sits just minutes from the outdoor recreation of Grapevine Lake. Completely reimagined in 2021, the open-concept interior was designed for both everyday living & effortless entertaining. At its heart is a showstopping chef’s kitchen anchored by a waterfall island & outfitted with soft-close & rollout cabinetry, a touchless smart faucet, six-foot Miele wine refrigerator, Viking dishwasher, built-in GE Monogram fridge & professional-grade GE Café range. The adjoining living room creates an inviting gathering space centered around an integrated electric fireplace.The thoughtfully designed floor plan is ideal for multi-generational living, with both the spacious primary suite & a private in-law suite on the first floor. Upstairs, three additional spacious bedrooms are joined by a versatile second living area. Full-size laundry setups on both levels add exceptional everyday convenience. Behind the beautiful finishes the home’s technology and infrastructure have also been comprehensively modernized. High-speed CAT6 wiring and updated lighting, plugs and switches are found throughout. A secure double electric driveway gate, oversized 2.5-car garage, 2022 roof. Plumbing was replaced with pex lines, only one cast iron pipe remains. After dark, the home has one more trick up its sleeve: permanent, app-controlled LED lighting beautifully outlines the exterior, allowing you to customize the home for holidays, game days, or special occasions. Thoughtfully renovated, technologically advanced & ideally positioned to enjoy everything Historic Grapevine has to offer, this is a rare opportunity to enjoy the character of a historic neighborhood with the conveniences modern home.
Property Features
Property Type: Residential - Single Family
Cooling: Ceiling Fan(s), Central Air, Electric
Fireplaces: 1
Garage: 2 car attached
Heating: Central, Natural Gas
Home Style: Traditional
Lot Size: 0.26 Acres
Roof Type: Composition
Year Built: 1925
Amenities
Built-in Features
Built-in Wine Cooler
Cable TV Available
Chandelier
Decorative Lighting
Double Vanity
Eat-in Kitchen
Flat Screen Wiring
High Speed Internet Available
In-Law Suite Floorplan
Kitchen Island
Natural Woodwork
Open Floorplan
Paneling
Pantry
Sound System Wiring
Walk-In Closet(s)
Wired for Data
Second Primary Bedroom
Rain Gutters
Lighting
Private Yard
RV Hookup
Feature Descriptions
Appliances: Built-in Gas Range, Built-in Refrigerator, Commercial Grade Range, Dishwasher, Disposal, Electric Oven, Gas Range, Gas Water Heater, Microwave, Plumbed For Gas in Kitchen, Tankless Water Heater
Community Features: Curbs, Sidewalks
Days on Site: 1
Fencing: Back Yard, Electric, Gate, Wood
Fireplace: Decorative, Electric, Family Room
Flooring: Carpet, Hardwood, Tile
Laundry: Electric Dryer Hookup, Utility Room, Full Size W/D Area
Lot: Corner Lot, Few Trees, Landscaped, Sprinkler System, Subdivision
Parcel#: 00563293
Parking: Additional Parking, Boat, Concrete, Driveway, Electric Gate, Garage, Garage Door Opener, Garage Faces Front, Garage Single Door, Inside Entrance, Oversized
Parking Notes: Additional Parking, Boat, Concrete, Driveway, Electric
Utilities: Cable Available, City Sewer, City Water, Concrete, Curbs, Electricity Available, Individual Gas Meter, Individual Water Meter, Sewer Available, Sidewalk
Window: Electric Shades, Window Coverings
Local Schools
Elementary School: Cannon
School District: Grapevine-Colleyville ISD
Listed By / Shown By
Listed By
Agency Name: Coldwell Banker Realty
Agency Contact: 817-329-9005
Agent Name: Sue Wykes

Shown By
Agent Name: Shelby Milam
Agent Phone: (254) 366-9606
Agency Title: Kelly, Realtors

Estimate Your Payment
Estimated Payment
$ 3,272.40 per month $2,893.24 Principal & Interest $0.00 Property Tax (data not provided by mls) $379.17 Homeowner's InsuranceChange Payment Information
 The data relating to real estate for sale on this web site comes in part from the IDX of the Multiple Listing Service of NTREIS. The data on this site may not be reproduced or redistributed and is only for those individuals viewing this web site. Real estate listings held by brokerage firms other than the brokers/agents with their own information using this site are marked with the NTREIS thumbnail logo and detailed information about them includes the name of the listing broker(s).
Privacy Policy / DMCA Notice / ADA Accessibility


This site is hosted, designed and copyright
© 1994 - 2026 by
Delta Media Group, Inc. -- Patent Pending --
Agent License Information: 726475
205 S Dooley Street | MLS# 21368179
This single family home located at 205 S Dooley Street , Grapevine, TX 76051 is currently listed for sale with an asking price of $1,300,000. This property was built in 1925 and has 5 bedrooms and 3 full and 1 partial baths with 3235 sq. ft. S Dooley Street is located in the College Heights Add subdivision within the Grapevine-Colleyville ISD school district. Search College Heights Add real estate on shelbymilam.kellyrealtors.com today.