Shelby Milam
BEDS3
BATHS3 full 1 partial
SQUARE FEET3,268
MLS#21385781
STATUSActive
PROPERTY TYPEResidential - Single Family
SUBDIVISIONJONES EMA
SCHOOLWhitewright ISD
Property Description
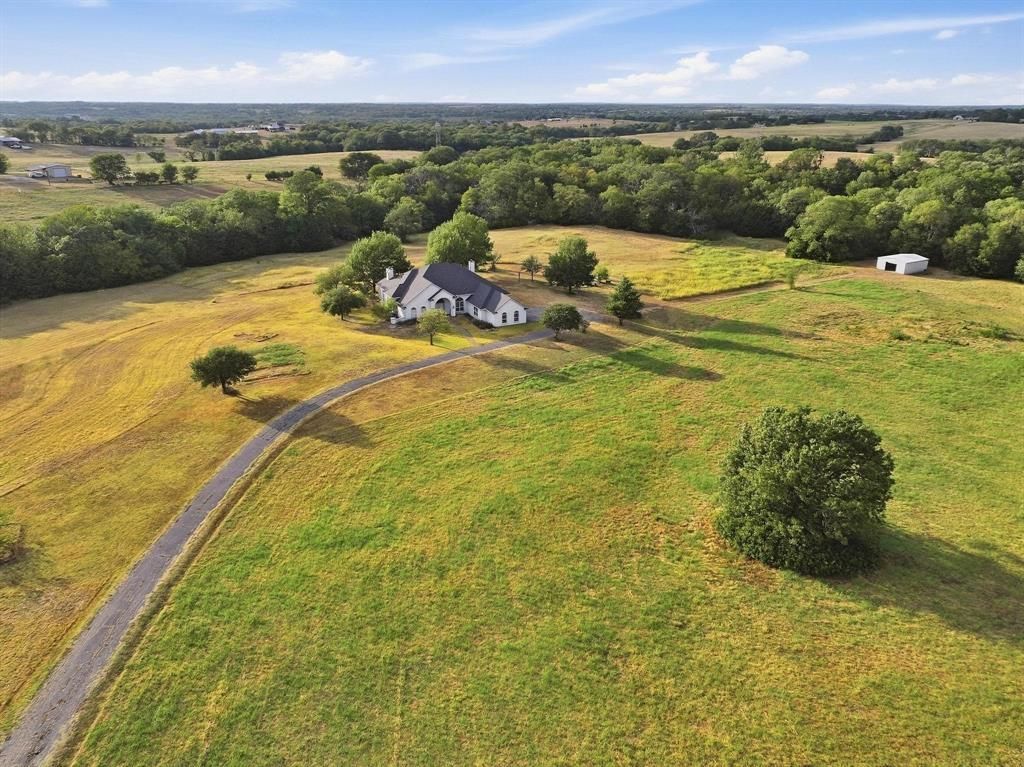
Beautiful Estate property on 30.73 acres in Grayson County. 3268sf custom built in 1999 was designed with nature in mind. 3 BR each with private en-suits with primary offering additional bonus space, full custom drapes and dual sided WBFP. Huge walk-in shower and separate sinks and walk in closet near by. Home office boast custom wood walls that blends architectural warmth,acoustic dampening and tailored functionality with full built in shelving.DR and Den have recessed ceilings and abundance of natural light. Kitchen in center with dual ovens,island Bosch cooktop and Corian bar and countertops. Breakfast area off center that opens to huge LR complete with WBFP and custom easy pull shades and custom valances and wood walls that warm the space perfcet for family entertaining. Large pebble-stone covered patio that opens up to a beautiful open backyard with views of nature in abundance. Crepe Mertyl trees and fruit trees along with raised beds from gardens past adorn the yard. Fenced in dog run, external generator with LP tank and a metal shop near by are additional features to this property. Property is in an Estate. All information contained herein deemed reliable but not guaranteed. Buyer and buyer's agent to verify all MLS information, schools, and measurements.
Property Features
Property Type: Residential - Single Family
Cooling: Ceiling Fan(s), Central Air, Electric
Fireplaces: 2
Garage: 3 car attached
Heating: Central, Electric
Home Style: Traditional
Lot Size: 30.73 Acres
Roof Type: Composition
Year Built: 1999
Amenities
Built-in Features
Cable TV Available
Chandelier
Decorative Lighting
High Speed Internet Available
Kitchen Island
Natural Woodwork
Sound System Wiring
Walk-In Closet(s)
Covered Patio/Porch
Dog Run
Garden(s)
Rain Gutters
Feature Descriptions
Appliances: Dishwasher, Electric Cooktop, Electric Oven, Electric Water Heater, Microwave, Double Oven
Days on Site: 4
Exterior: Stucco
Fireplace: Wood Burning
Flooring: Ceramic Tile, Wood
Laundry: Electric Dryer Hookup, Utility Room, Full Size W/D Area, Washer Hookup
Lot: Acreage
Other Equipment: Generator, Intercom
Parcel#: 126997
Parking: Driveway, Garage, Garage Door Opener, Garage Double Door, Garage Faces Side, Inside Entrance, Oversized
Parking Notes: Driveway, Garage, Garage Door Opener, Garage Double D
Patio/Porch: Covered
Utilities: Asphalt, Co-op Electric, Co-op Water
Window: Window Coverings
Local Schools
Elementary School: Whitewright
School District: Whitewright ISD
Listed By / Shown By
Listed By
Agency Name: DFW Elite
Agency Contact: 214-642-6969
Agent Name: Sheri Kent

Shown By
Agent Name: Shelby Milam
Agent Phone: (254) 366-9606
Agency Title: Kelly, Realtors

Estimate Your Payment
Estimated Payment
$ 3,649.99 per month $3,227.07 Principal & Interest $0.00 Property Tax (data not provided by mls) $422.92 Homeowner's InsuranceChange Payment Information
 The data relating to real estate for sale on this web site comes in part from the IDX of the Multiple Listing Service of NTREIS. The data on this site may not be reproduced or redistributed and is only for those individuals viewing this web site. Real estate listings held by brokerage firms other than the brokers/agents with their own information using this site are marked with the NTREIS thumbnail logo and detailed information about them includes the name of the listing broker(s).
Privacy Policy / DMCA Notice / ADA Accessibility


This site is hosted, designed and copyright
© 1994 - 2026 by
Delta Media Group, Inc. -- Patent Pending --
Agent License Information: 726475
205 Whitworth Road | MLS# 21385781
This single family home located at 205 Whitworth Road, Whitewright, TX 75491 is currently listed for sale with an asking price of $1,450,000. This property was built in 1999 and has 3 bedrooms and 3 full and 1 partial baths with 3268 sq. ft. Whitworth Road is located in the JONES EMA subdivision within the Whitewright ISD school district. Search JONES EMA real estate on shelbymilam.kellyrealtors.com today.