Shelby Milam
BEDS3
BATHS2 full
SQUARE FEET2,033
MLS#21357811
STATUSActive
PROPERTY TYPERental - Single Family
SUBDIVISIONPaloma Creek Lakeview
SCHOOLLittle Elm ISD
Property Description
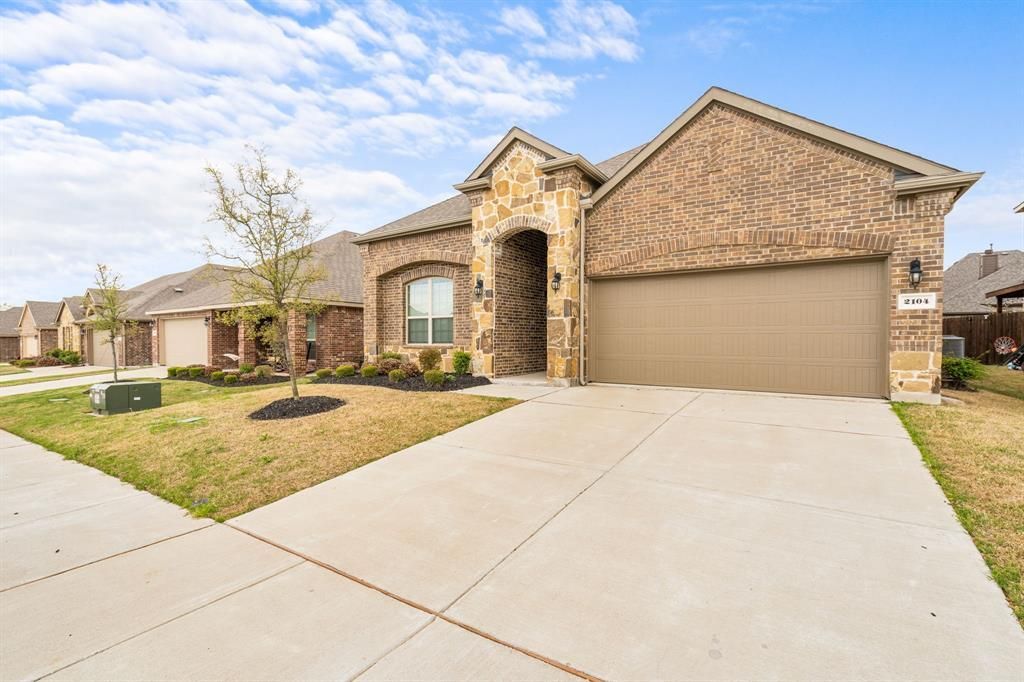
Make this pristine home yours for a while. Soaring ceilings and natural light welcome you in. Here you will find 3 spacious bedrooms, a dedicated office or flex room, as well as a secondary desk nook ideal for your lifestyle needs, and 2 baths. The open concept kitchen-dining-living area, accented by a cozy fireplace, large island and complimentary drink station, all with the nicest finishes, elegant fixtures, and light natural colors produce a relaxed feel throughout the home. A comfortable covered patio overlooks a low maintenance yard for your summer outdoor fun right outside your back door. Paloma Creek has wonderful amenities including pools, walking trails, exercise facilities, parks and playgrounds for you to enjoy as well. Exit the community and you will find all your needs at your fingertips: gas station, pharmacy, grocery stores, hospital, favorite restaurants - check to all! Make this one yours today.
Property Features
Property Type: Rental - Single Family
Cooling: Ceiling Fan(s), Central Air, Electric
Fireplaces: 1
Garage: 2 car attached
Heating: Central, Natural Gas
Home Style: Contemporary/Modern, Traditional
Lot Size: 0.13 Acres
Roof Type: Composition, Shingle
Stories: 1.0
Year Built: 2017
Amenities
Built-in Features
Cable TV Available
Chandelier
Decorative Lighting
Double Vanity
Eat-in Kitchen
Flat Screen Wiring
Granite Counters
High Speed Internet Available
Kitchen Island
Open Floorplan
Pantry
Sound System Wiring
Walk-In Closet(s)
Covered Patio/Porch
Rain Gutters
Lighting
Feature Descriptions
Appliances: Built-in Gas Range, Dishwasher, Disposal, Gas Water Heater, Microwave, Vented Exhaust Fan
Community Features: Community Pool, Playground, Sidewalks
Days on Site: 37
Exterior: Brick, Rock/Stone, Siding
Fencing: Fenced, Wood
Fireplace: Gas Logs, Gas Starter
Flooring: Carpet, Ceramic Tile
Green Features: 12 inch+ Attic Insulation, Appliances, HVAC, Insulation, Thermostat, Windows
Laundry: Electric Dryer Hookup, Utility Room, Full Size W/D Area, Dryer Hookup, Washer Hookup
Lot: Few Trees, Interior Lot, Landscaped, Level, Lrg. Backyard Grass, Sprinkler System, Subdivision
Parcel#: R714254
Parking: Garage, Garage Door Opener, Garage Faces Front, Garage Single Door
Parking Notes: Garage, Garage Door Opener, Garage Faces Front, Garag
Patio/Porch: Covered, Front Porch, Patio
Pets Allowed: Yes Pets Allowed, Call, Cats OK, Dogs OK, Number Limit, Size Limit
Security: Burglar, Security System Owned, Smoke Detector(s), Other
Swimming Pool: Yes
Utilities: All Weather Road, MUD Sewer, MUD Water, Natural Gas Available
Window: Window Coverings
Room Sizes
Bedroom-Primary: 15.00 x 14.00 Level - 1
Bedroom: 11.00 x 11.00 Level - 1
Bedroom: 12.00 x 11.00 Level - 1
Kitchen: 10.00 x 9.00 Level - 1
Living Room: 18.00 x 15.00 Level - 1
Office: 12.00 x 10.00 Level - 1
Dining Room: 9.00 x 9.00 Level - 1
Bath-Primary: 12.00 x 7.00 Level - 1
Utility Room: 10.00 x 6.00 Level - 1
Mud Room: 6.00 x 6.00 Level - 1
Bath-Full: 8.00 x 6.00 Level - 1
Bonus Room: 5.00 x 6.00 Level - 1
Local Schools
Elementary School: Oak Point
School District: Little Elm ISD
Listed By / Shown By
Listed By
Agency Name: Fathom Realty, LLC
Agency Contact: 214-244-2421
Agent Name: Sherien Joyner

Shown By
Agent Name: Shelby Milam
Agent Phone: (254) 366-9606
Agency Title: Kelly, Realtors

 The data relating to real estate for sale on this web site comes in part from the IDX of the Multiple Listing Service of NTREIS. The data on this site may not be reproduced or redistributed and is only for those individuals viewing this web site. Real estate listings held by brokerage firms other than the brokers/agents with their own information using this site are marked with the NTREIS thumbnail logo and detailed information about them includes the name of the listing broker(s).
Privacy Policy / DMCA Notice / ADA Accessibility


This site is hosted, designed and copyright
© 1994 - 2026 by
Delta Media Group, Inc. -- Patent Pending --
Agent License Information: 726475
2104 Lake Cliff Drive | MLS# 21357811
This property located at 2104 Lake Cliff Drive, Little Elm, TX 75068 is currently listed for rent with an asking price of $2,500 / Monthly. Lake Cliff Drive is located within the Little Elm ISD school district. Search Little Elm real estate on shelbymilam.kellyrealtors.com today.