Shelby Milam
BEDS5
BATHS4 full
SQUARE FEET4,871
MLS#21336613
STATUSActive
PROPERTY TYPEResidential - Single Family
SUBDIVISIONWindview Add
SCHOOLGrapevine-Colleyville ISD
Property Description
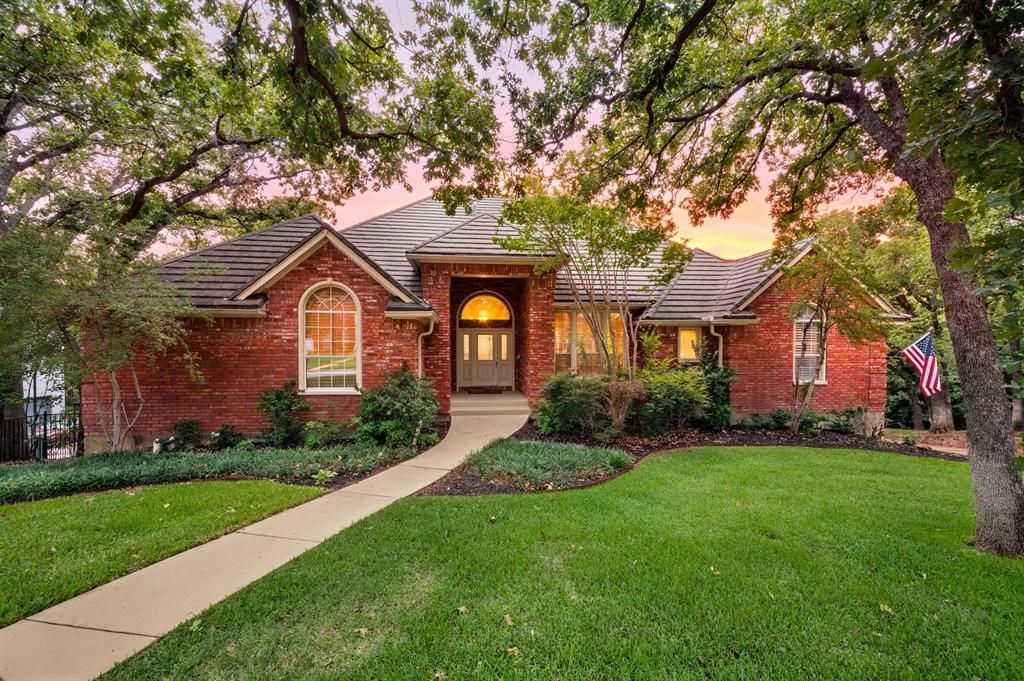
Experience exceptional privacy and breathtaking tree line views from this entertainer's dream on 1.3 acres! Designed for indoor-outdoor living, this stunning modern split-level home is beautifully remodeled with impeccable attention to detail. The welcoming entry opens to a spacious living room showcasing abundant natural light and picturesque views. A private study with soaring ceilings offers an ideal work-from-home space. Entertain with ease thanks to a full wet bar on the main floor and a second-floor lounge complete with its own wet bar and beverage refrigerator. The contemporary chef's kitchen features granite countertops, a large center island, built-in refrigerator, and convection oven. The private primary suite is a true retreat, featuring a spa-inspired bath with luxurious heated floors, creating the perfect place to relax at the end of the day. Step outside to an expansive two-level deck overlooking the private property, complete with a scenic trail leading to Little Bear Creek. The resort-style backyard offers a sparkling Pebble Tec pool and spa with a tranquil water feature and a stunning wooded backdrop. Stairs leading down to the creek provide a unique outdoor escape. The home features abundant storage throughout including a walk-in basement storage area, offering even more practical space. Energy-efficient radiant barrier coating in the attic significantly reduces heat transfer, enhancing year-round comfort and improving energy efficiency. Located in highly acclaimed Grapevine-Colleyville ISD with convenient access to Highway 121, this exceptional property combines privacy, recreation, and an unbeatable location! Located minutes from Dallas Fort Worth International Airport. Nearby Southlake Town Square And Historic Downtown Grapevine offer endless shopping and dining options!
Property Features
Property Type: Residential - Single Family
Cooling: Ceiling Fan(s), Central Air, Electric, Zoned
Fireplaces: 2
Garage: 3 car attached
Heating: Central, Fireplace(s), Natural Gas, Zoned
Home Style: Contemporary/Modern, Split Level
Lot Size: 1.32 Acres
Roof Type: Metal
Year Built: 1989
Amenities
Built-in Features
Cable TV Available
Chandelier
Decorative Lighting
Double Vanity
Eat-in Kitchen
Flat Screen Wiring
Granite Counters
High Speed Internet Available
Kitchen Island
Open Floorplan
Paneling
Pantry
Sound System Wiring
Vaulted Ceiling(s)
Wainscoting
Walk-In Closet(s)
Wet Bar
Balcony
Covered Deck
Covered Patio/Porch
Rain Gutters
Lighting
Feature Descriptions
Appliances: Built-in Refrigerator, Dishwasher, Disposal, Electric Oven, Gas Cooktop, Gas Water Heater, Ice Maker, Indoor Grill, Microwave, Convection Oven, Double Oven, Plumbed For Gas in Kitchen, Refrigerator, Vented Exhaust Fan
Community Features: Club House, Community Pool, Curbs, Playground, Racquet Ball, Tennis Court(s)
Days on Site: 1
Exterior: Brick, Concrete
Fencing: Wood, Wrought Iron
Fireplace: Brick, Family Room, Gas, Living Room
Flooring: Carpet, Ceramic Tile, Hardwood, Tile, Wood
Green Features: 12 inch+ Attic Insulation, Appliances, Doors, HVAC, Insulation, Rain / Freeze Sensors, Thermostat, Windows
HOA Fee: 250/ Quarterly
Laundry: Electric Dryer Hookup, Utility Room, Full Size W/D Area, Dryer Hookup, Washer Hookup
Lot: Acreage, Landscaped, Lrg. Backyard Grass, Many Trees, Sprinkler System, Subdivision
Parcel#: 03574296
Parking: Driveway, Epoxy Flooring, Garage, Garage Door Opener, Garage Faces Side
Parking Notes: Driveway, Epoxy Flooring, Garage, Garage Door Opener,
Patio/Porch: Covered, Deck, Front Porch, Patio
Pool: Gunite, Heated, In Ground, Lap, Outdoor Pool, Pool Sweep, Pool/Spa Combo, Water Feature
Swimming Pool: Yes
Utilities: Asphalt, Cable Available, City Sewer, City Water, Concrete, Curbs, Electricity Available, Electricity Connected, Natural Gas Available, Phone Available, Sewer Available
Window: Shutters, Window Coverings
Room Sizes
Bedroom-Primary: 22.00 x 19.00 Level - 1
Bath-Primary: 18.00 x 15.00 Level - 1
Bedroom: 12.00 x 11.00 Level - 1
Bath-Full: 9.00 x 5.00 Level - 1
Bedroom: 15.00 x 12.00 Level - 2
Bath-Full: 14.00 x 7.00 Level - 2
Bedroom: 12.00 x 15.00 Level - 2
Bath-Full: 11.00 x 7.00 Level - 2
Bedroom: 23.00 x 16.00 Level - 2
Kitchen: 17.00 x 13.00 Level - 1
Utility Room: 10.00 x 8.00 Level - 1
Living Room: 24.00 x 22.00 Level - 1
Office: 10.00 x 13.00 Level - 1
Breakfast Room: 14.00 x 12.00 Level - 1
Dining Room: 15.00 x 11.00 Level - 1
Living Room: 26.00 x 16.00 Level - 2
Bonus Room: 7.00 x 6.00 Level - 2
Local Schools
Elementary School: Taylor
School District: Grapevine-Colleyville ISD
Listed By / Shown By
Listed By
Agency Name: Sophie Tel Diaz Real Estate
Agency Contact: 817-952-9000
Agent Name: Sophie Diaz

Shown By
Agent Name: Shelby Milam
Agent Phone: (254) 366-9606
Agency Title: Kelly, Realtors

Estimate Your Payment
Estimated Payment
$ 3,335.33 per month $2,948.88 Principal & Interest $0.00 Property Tax (data not provided by mls) $386.46 Homeowner's InsuranceChange Payment Information
 The data relating to real estate for sale on this web site comes in part from the IDX of the Multiple Listing Service of NTREIS. The data on this site may not be reproduced or redistributed and is only for those individuals viewing this web site. Real estate listings held by brokerage firms other than the brokers/agents with their own information using this site are marked with the NTREIS thumbnail logo and detailed information about them includes the name of the listing broker(s).
Privacy Policy / DMCA Notice / ADA Accessibility


This site is hosted, designed and copyright
© 1994 - 2026 by
Delta Media Group, Inc. -- Patent Pending --
Agent License Information: 726475
2108 Stonehaven Drive | MLS# 21336613
This single family home located at 2108 Stonehaven Drive, Colleyville, TX 76034 is currently listed for sale with an asking price of $1,325,000. This property was built in 1989 and has 5 bedrooms and 4 full baths with 4871 sq. ft. Stonehaven Drive is located in the Windview Add subdivision within the Grapevine-Colleyville ISD school district. Search Windview Add real estate on shelbymilam.kellyrealtors.com today.