Shelby Milam
BEDS3
BATHS1 full
SQUARE FEET1,646
MLS#21391322
STATUSActive
PROPERTY TYPEResidential - Single Family
SUBDIVISIONOrchard View II
SCHOOLEarly ISD
Property Description
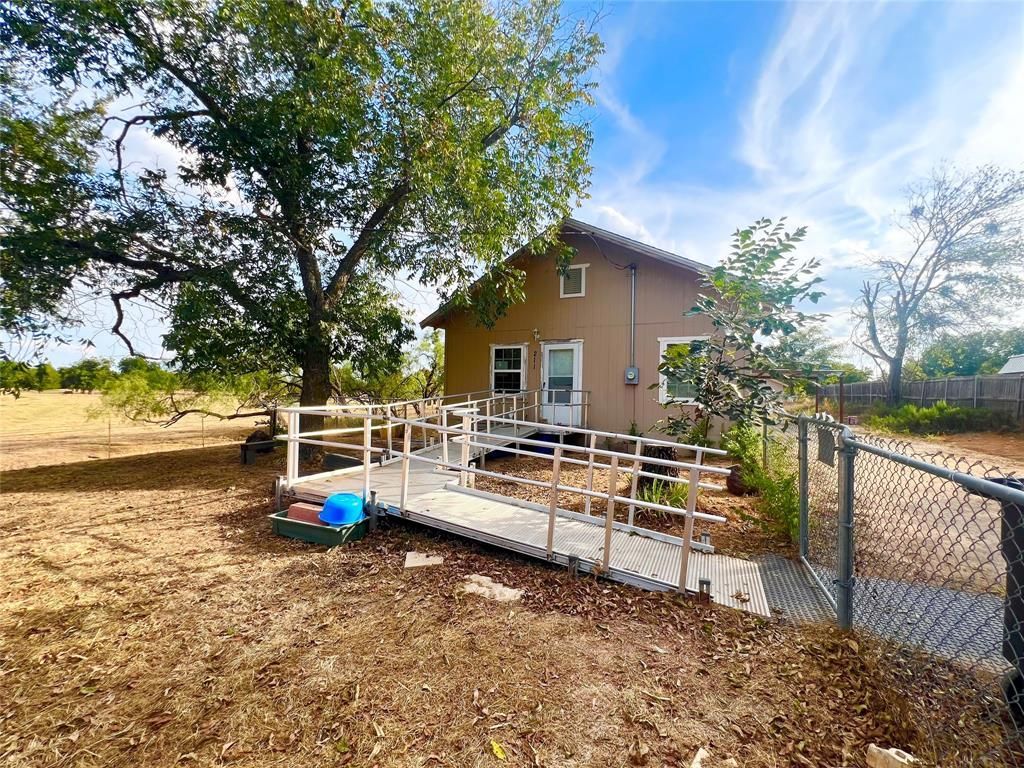
Room to grow and make it your own! This 3 bedroom, 1 bath home sits on two lots totaling approximately .69 acres, offering plenty of room both inside and out. A convenient ramp leads to the front door, and the attached carport provides covered parking right at the house. You'll love having a spacious bathroom centrally located that includes a shower with a built-in seat and grab bar. The kitchen area has plenty of countertop and cabinet space, a double sink and a dedicated pantry area. The property also includes two outbuildings, giving you extra space for storage, hobbies, a workshop, or whatever fits your needs. There is a chain-link fenced in area along the front and side of the house and fencing along on both sides of the property lines. The lots are in between Lucas and Orchard Dr. Conveniently located close to amenities such as shopping, restaurants and parks, but gives you the feeling of being in the country. The home could use some TLC, but it’s located in a great area and offers a fantastic opportunity for someone looking for a property with space and potential!
Property Features
Property Type: Residential - Single Family
Cooling: Window Unit(s)
Heating: Natural Gas
Lot Size: 0.69 Acres
Roof Type: Shingle
Year Built: 9999
Amenities
Other
RV/Boat Parking
Feature Descriptions
Appliances: Gas Cooktop, Gas Oven, Gas Water Heater, Refrigerator
Days on Site: 2
Fencing: Barbed Wire, Partial, Privacy
Flooring: Carpet, Linoleum
Laundry: Dryer Hookup, Washer Hookup
Parcel#: 000000049640
Parking: Additional Parking, Attached Carport, Driveway, Gravel, Off Street, RV Access/Parking
Parking Notes: Additional Parking, Attached Carport, Driveway, Grave
Utilities: City Sewer, City Water
Local Schools
Elementary School: Early
School District: Early ISD
Listed By / Shown By
Listed By
Agency Name: Pecan Valley Real Estate
Agency Contact: 325-642-9032
Agent Name: Stephanie Piper

Shown By
Agent Name: Shelby Milam
Agent Phone: (254) 366-9606
Agency Title: Kelly, Realtors

Estimate Your Payment
Estimated Payment
$ 256.76 per month $227.01 Principal & Interest $0.00 Property Tax (data not provided by mls) $29.75 Homeowner's InsuranceChange Payment Information
 The data relating to real estate for sale on this web site comes in part from the IDX of the Multiple Listing Service of NTREIS. The data on this site may not be reproduced or redistributed and is only for those individuals viewing this web site. Real estate listings held by brokerage firms other than the brokers/agents with their own information using this site are marked with the NTREIS thumbnail logo and detailed information about them includes the name of the listing broker(s).
Privacy Policy / DMCA Notice / ADA Accessibility


This site is hosted, designed and copyright
© 1994 - 2026 by
Delta Media Group, Inc. -- Patent Pending --
Agent License Information: 726475
211 Lucas Drive | MLS# 21391322
This single family home located at 211 Lucas Drive, Early, TX 76802 is currently listed for sale with an asking price of $102,000. This property was built in 9999 and has 3 bedrooms and 1 full baths with 1646 sq. ft. Lucas Drive is located in the Orchard View II subdivision within the Early ISD school district. Search Orchard View II real estate on shelbymilam.kellyrealtors.com today.