Shelby Milam
BEDS3
BATHS2 full
SQUARE FEET1,660
MLS#21397140
STATUSActive
PROPERTY TYPEResidential - Single Family
SUBDIVISIONSpringdale Add
SCHOOLFort Worth ISD
Property Description
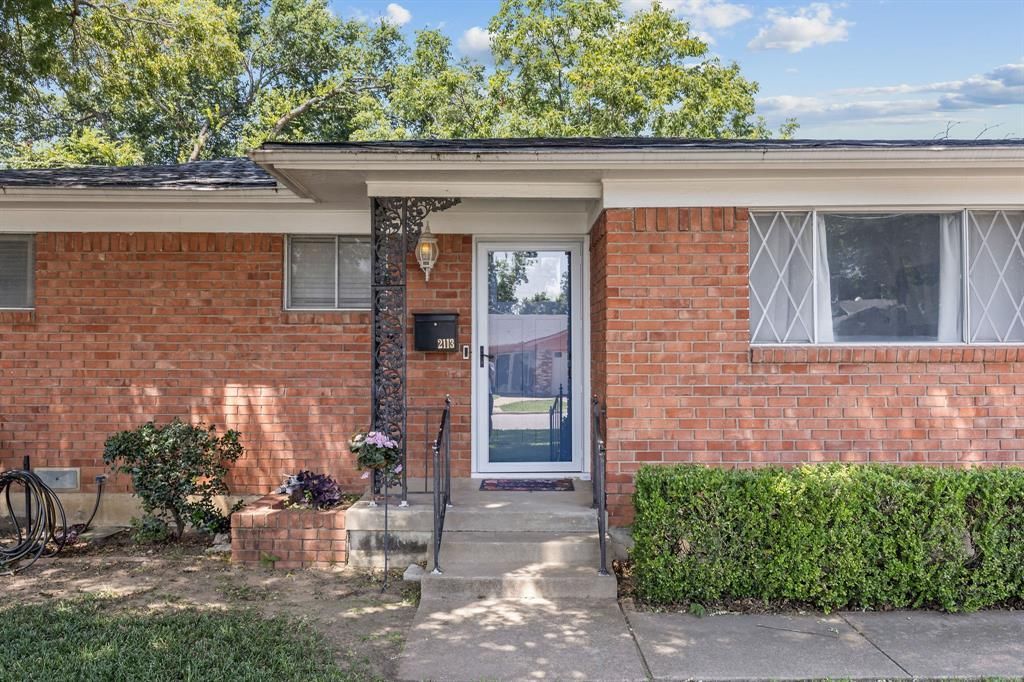
Welcome home to this charming 3-bedroom, 2-bath residence that blends timeless character with thoughtful modern updates. Fresh interior paint, new carpet, and updated flooring create a bright, inviting feel throughout the home. Both the primary and secondary bathrooms have been refreshed, offering a clean and updated look while preserving the home's original charm.The spacious layout provides comfortable living areas perfect for everyday life, while the generous backyard offers plenty of room for entertaining, hosting gatherings, weekend barbecues, or simply relaxing outdoors. Whether you're a first-time buyer, downsizing, or looking for a move-in-ready home with personality, this property offers the perfect combination of character, comfort, and value.
Property Features
Property Type: Residential - Single Family
Fireplaces: 1
Garage: 2 car attached
Home Style: Traditional
Lot Size: 0.19 Acres
Year Built: 1960
Amenities
Eat-in Kitchen
Feature Descriptions
Appliances: Dishwasher, Disposal, Electric Cooktop, Electric Oven
Days on Site: 7
Exterior: Brick, Concrete
Fireplace: Wood Burning
Parcel#: 02921359
Parking: Driveway
Parking Notes: Driveway
Utilities: City Sewer, City Water
Local Schools
Elementary School: Springdale
School District: Fort Worth ISD
Listed By / Shown By
Listed By
Agency Name: 6th Ave Homes
Agency Contact: 817-631-9803
Agent Name: Maria Gonzalez

Shown By
Agent Name: Shelby Milam
Agent Phone: (254) 366-9606
Agency Title: Kelly, Realtors

Estimate Your Payment
Estimated Payment
$ 755.17 per month $667.67 Principal & Interest $0.00 Property Tax (data not provided by mls) $87.50 Homeowner's InsuranceChange Payment Information
 The data relating to real estate for sale on this web site comes in part from the IDX of the Multiple Listing Service of NTREIS. The data on this site may not be reproduced or redistributed and is only for those individuals viewing this web site. Real estate listings held by brokerage firms other than the brokers/agents with their own information using this site are marked with the NTREIS thumbnail logo and detailed information about them includes the name of the listing broker(s).
Privacy Policy / DMCA Notice / ADA Accessibility


This site is hosted, designed and copyright
© 1994 - 2026 by
Delta Media Group, Inc. -- Patent Pending --
Agent License Information: 726475
2113 David Drive | MLS# 21397140
This single family home located at 2113 David Drive, Fort Worth, TX 76111 is currently listed for sale with an asking price of $299,999. This property was built in 1960 and has 3 bedrooms and 2 full baths with 1660 sq. ft. David Drive is located in the Springdale Add subdivision within the Fort Worth ISD school district. Search Springdale Add real estate on shelbymilam.kellyrealtors.com today.